
The open
floorplan of the charming Ashbury creates a space that flows together with
ease. With the option to choose from two elevations, this traditional ranch
home features all the bedrooms together.
The Owner's
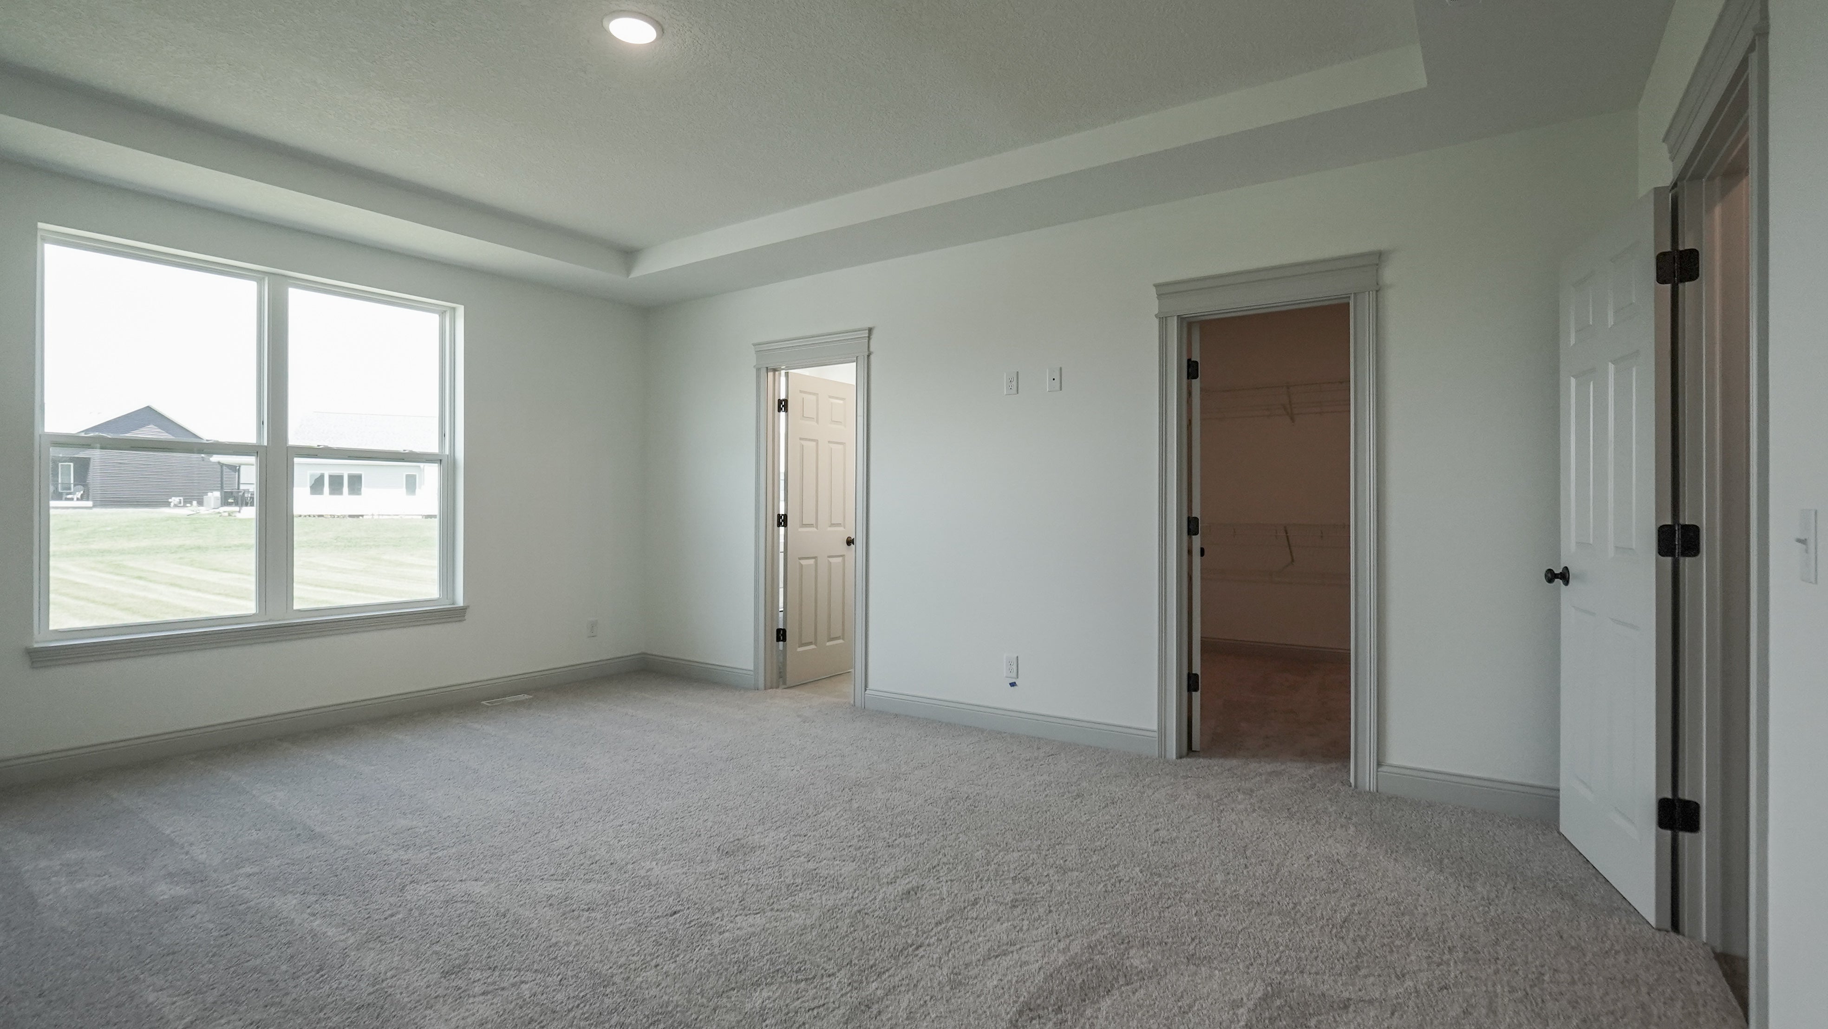
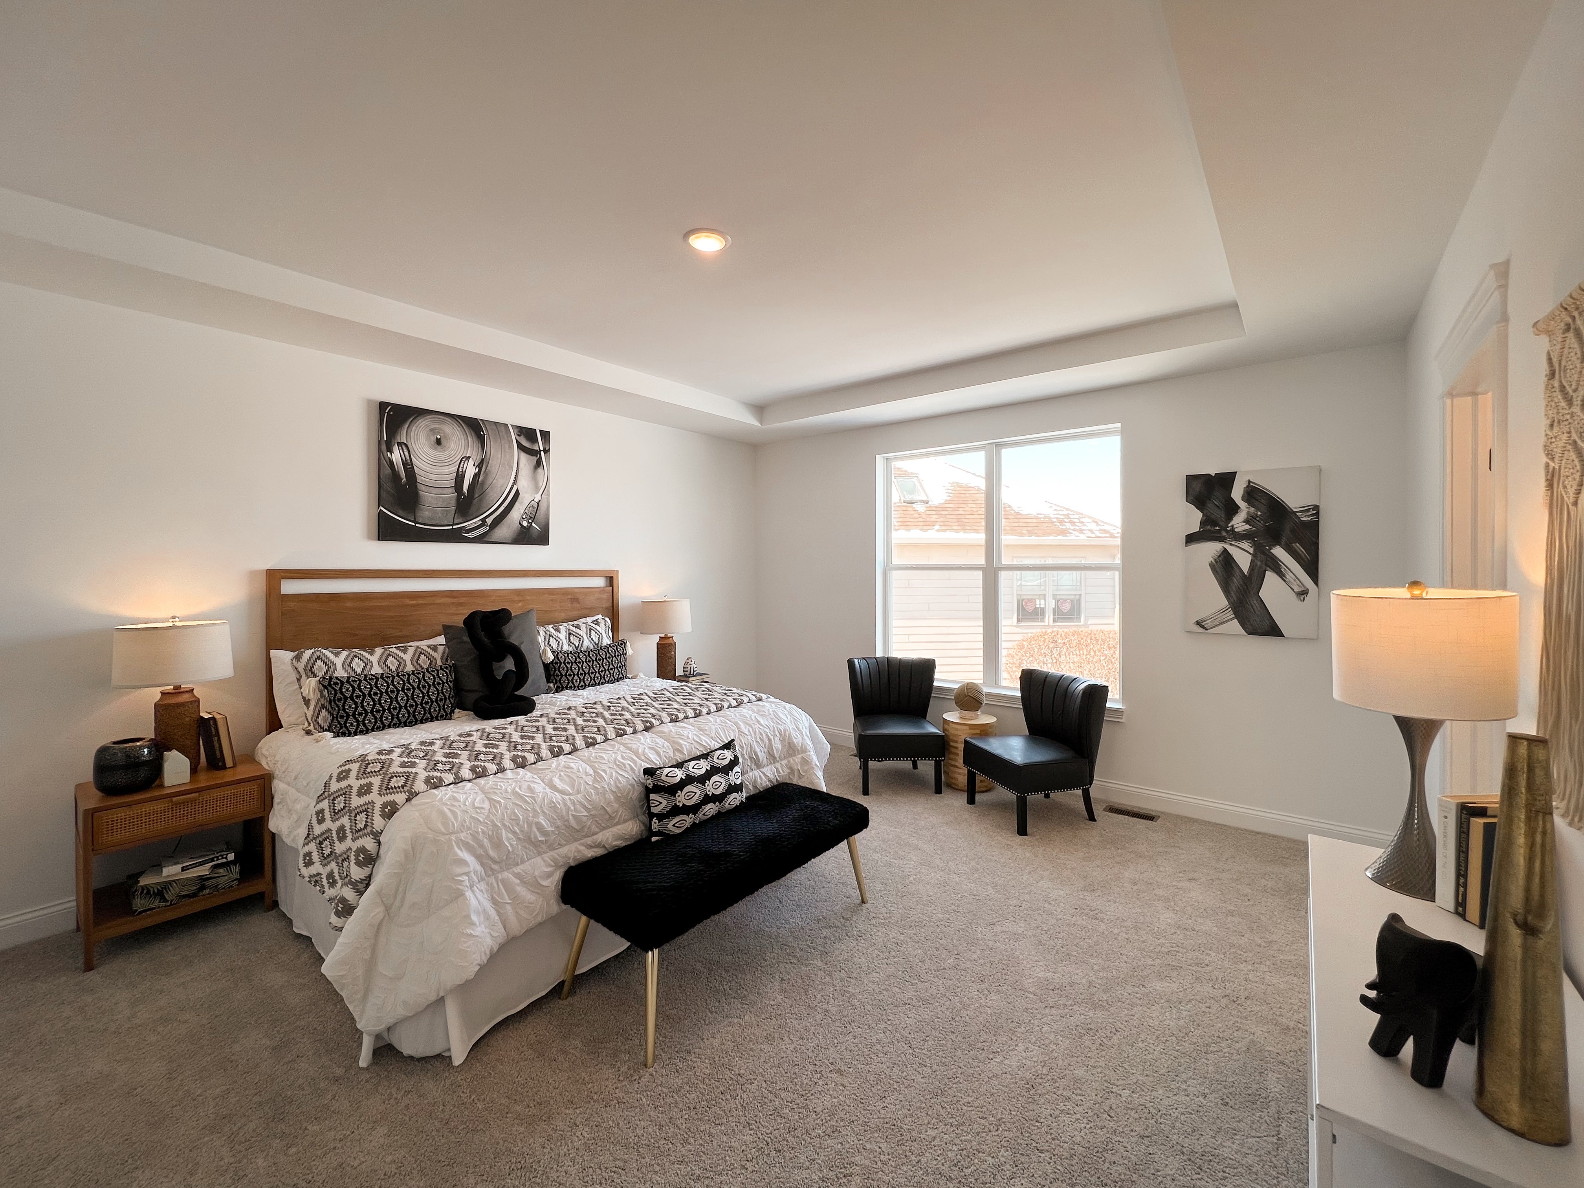
Suite offers a spacious design with tray ceilings, a large walk-in closet and a
luxurious private bath, with an alternate bath option to suit your needs! The
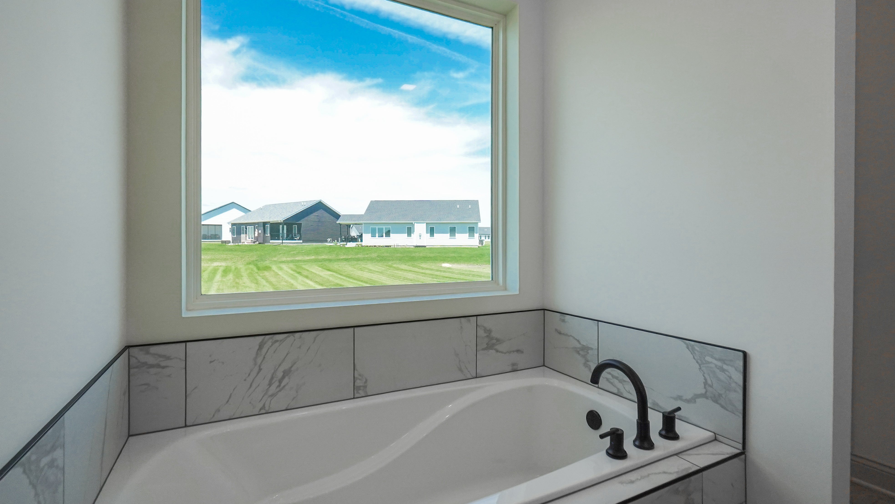
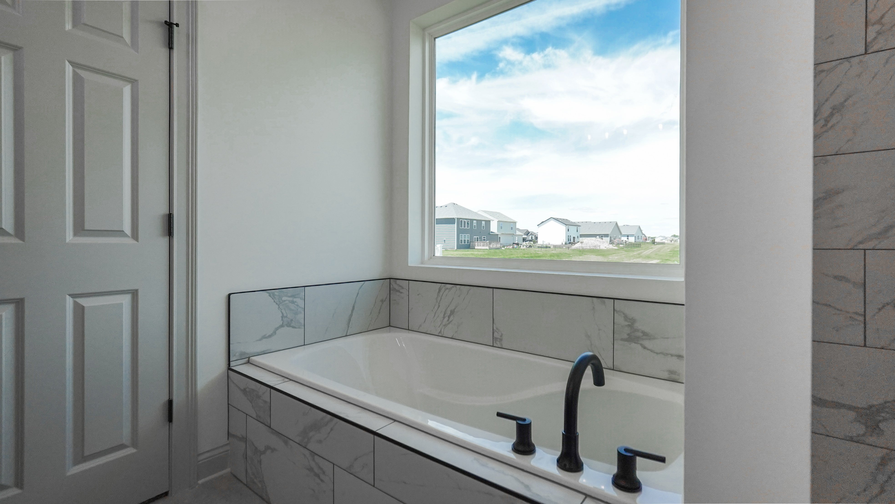
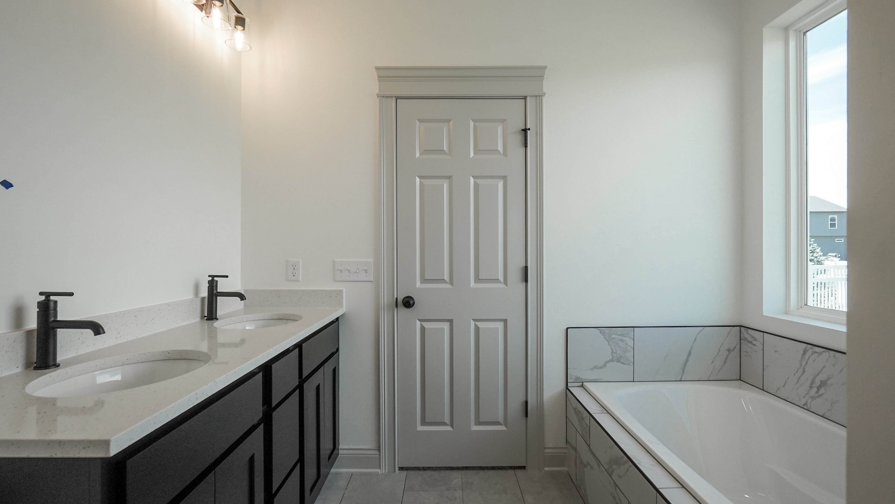
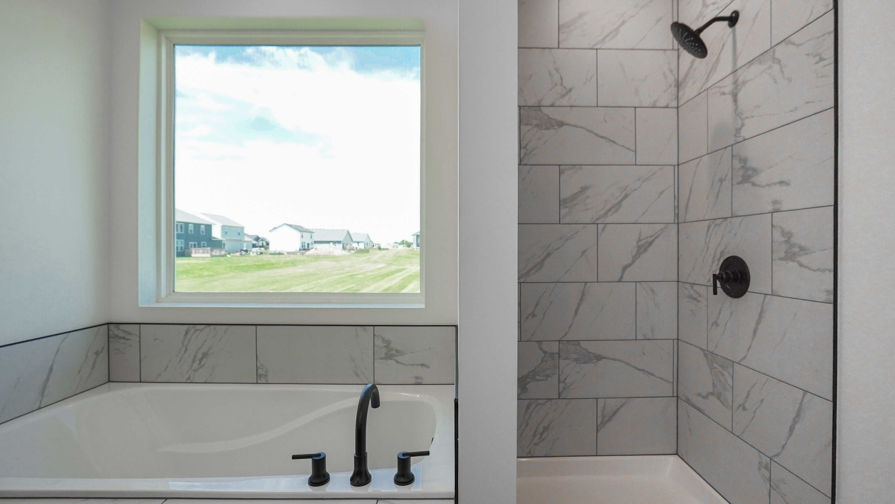
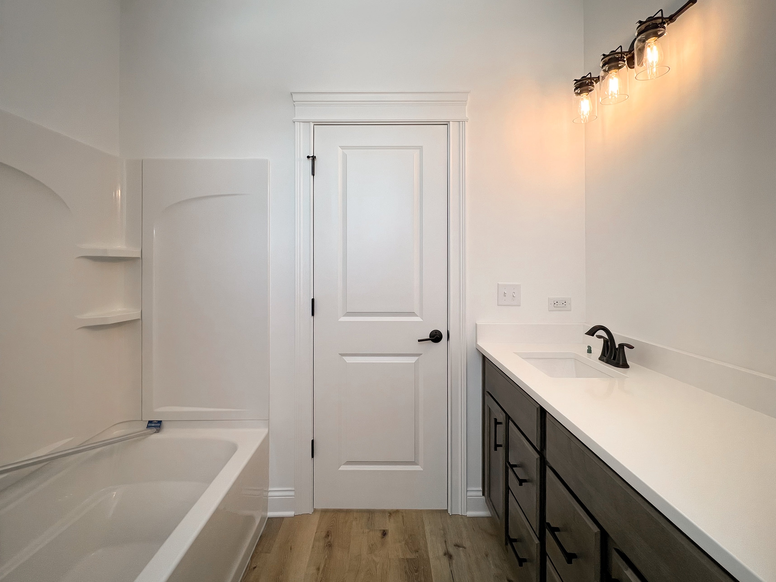
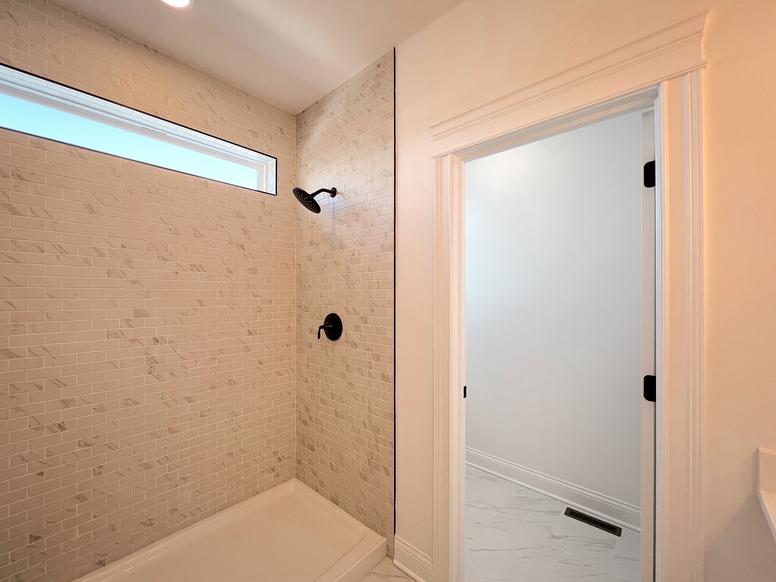
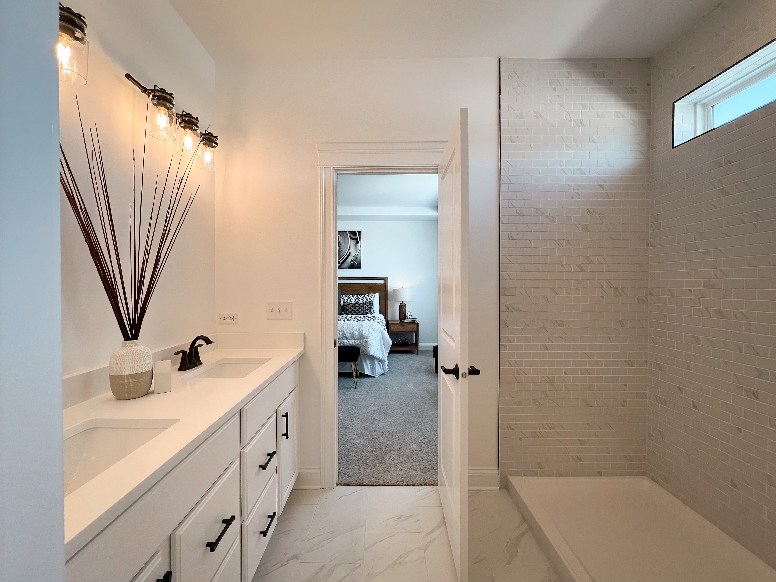

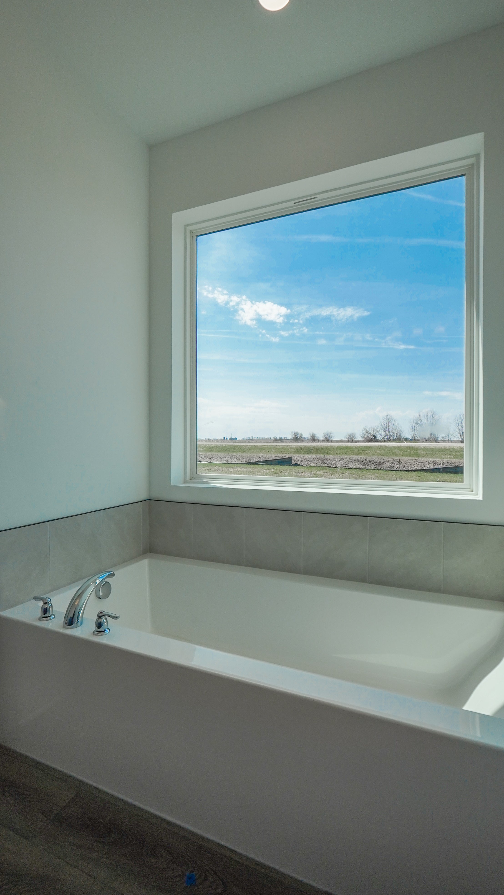
Owner's Bath features an expansive vanity, a soaker tub and separate walk-in
shower, and a storage closet for all your extras, providing the ultimate space
for its Owner’s
The well-equipped
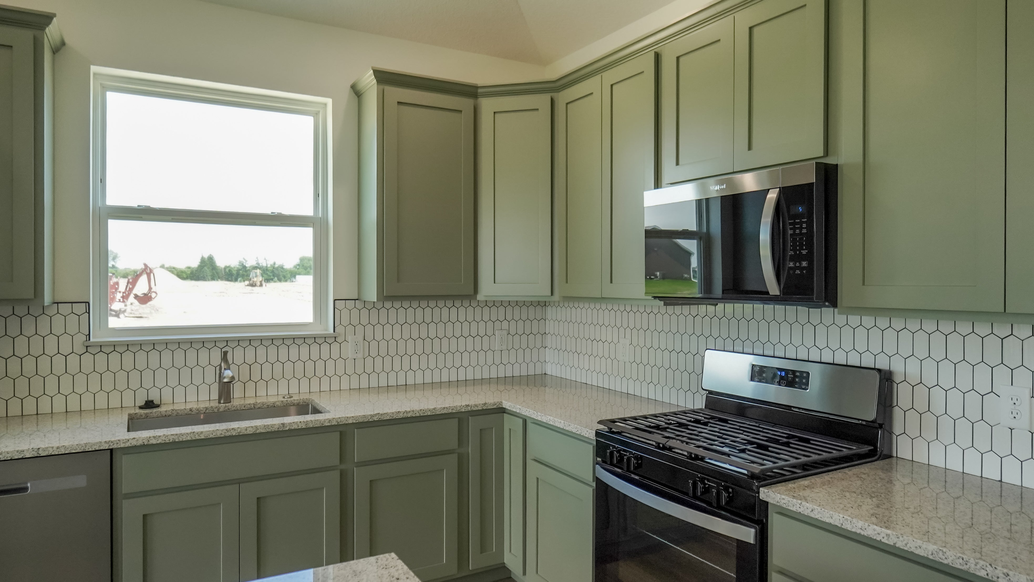
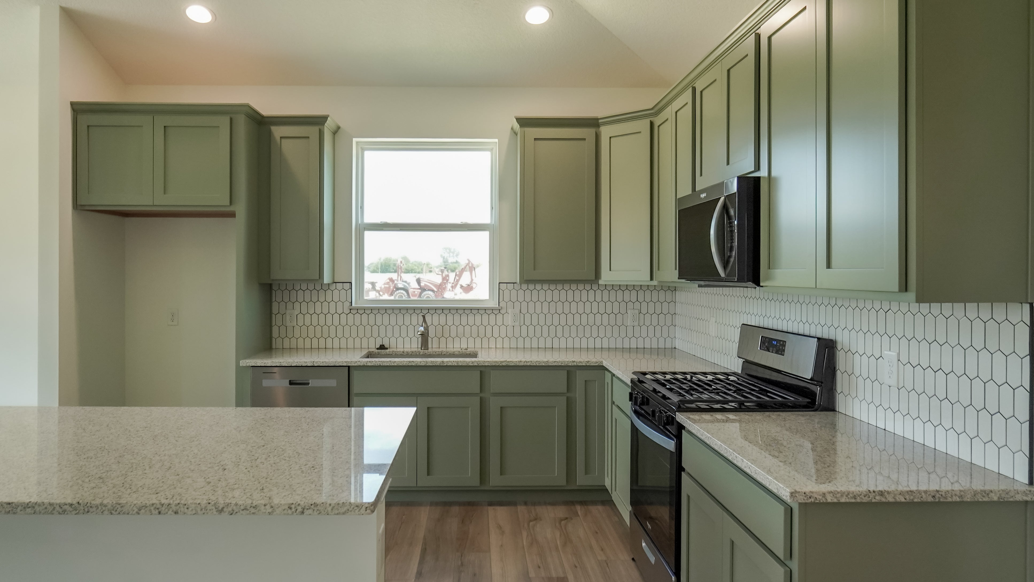
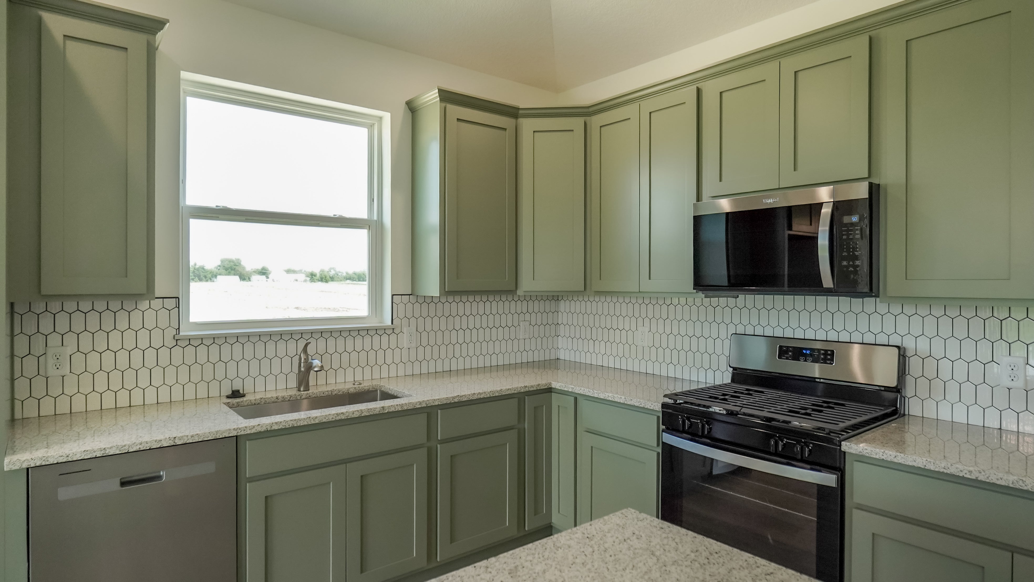

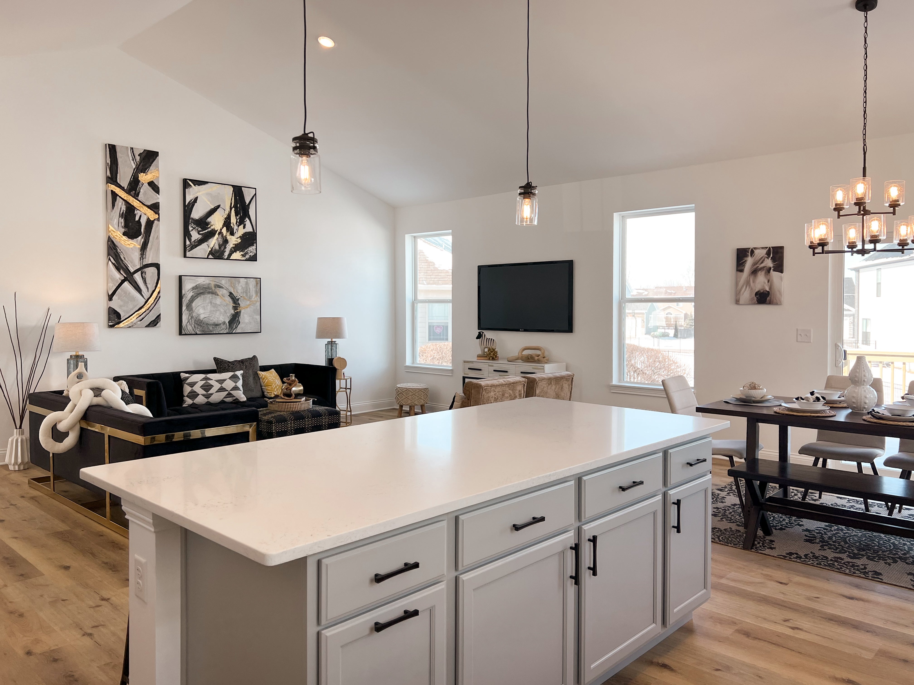
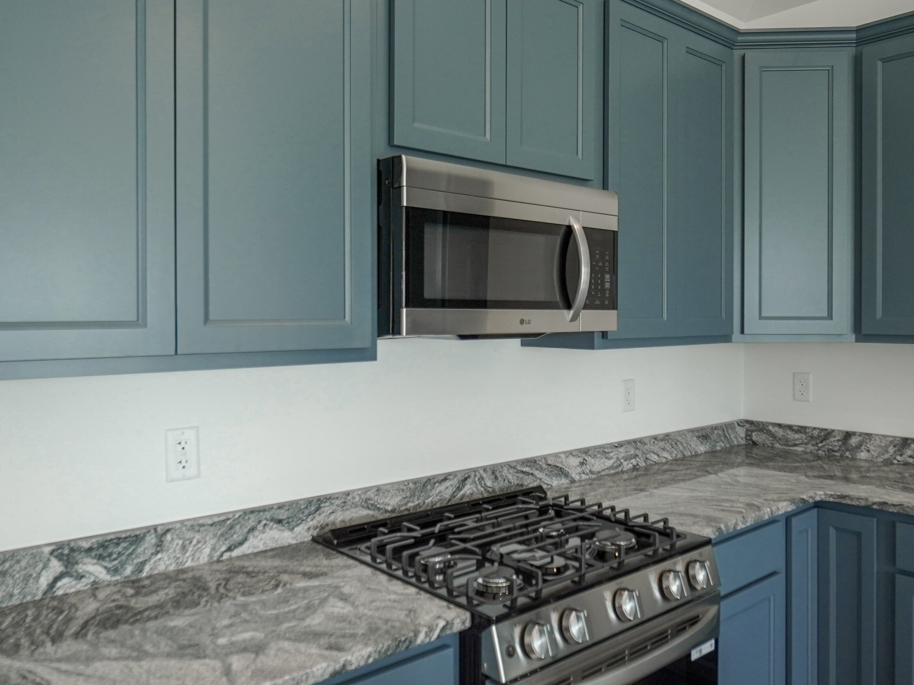
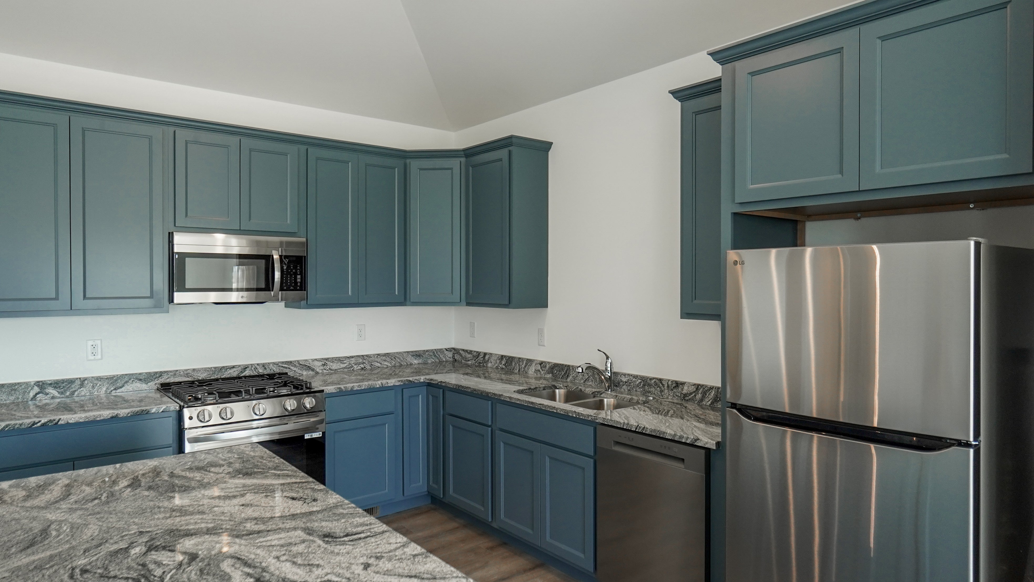
kitchen features ample counter space and a large island located directly off
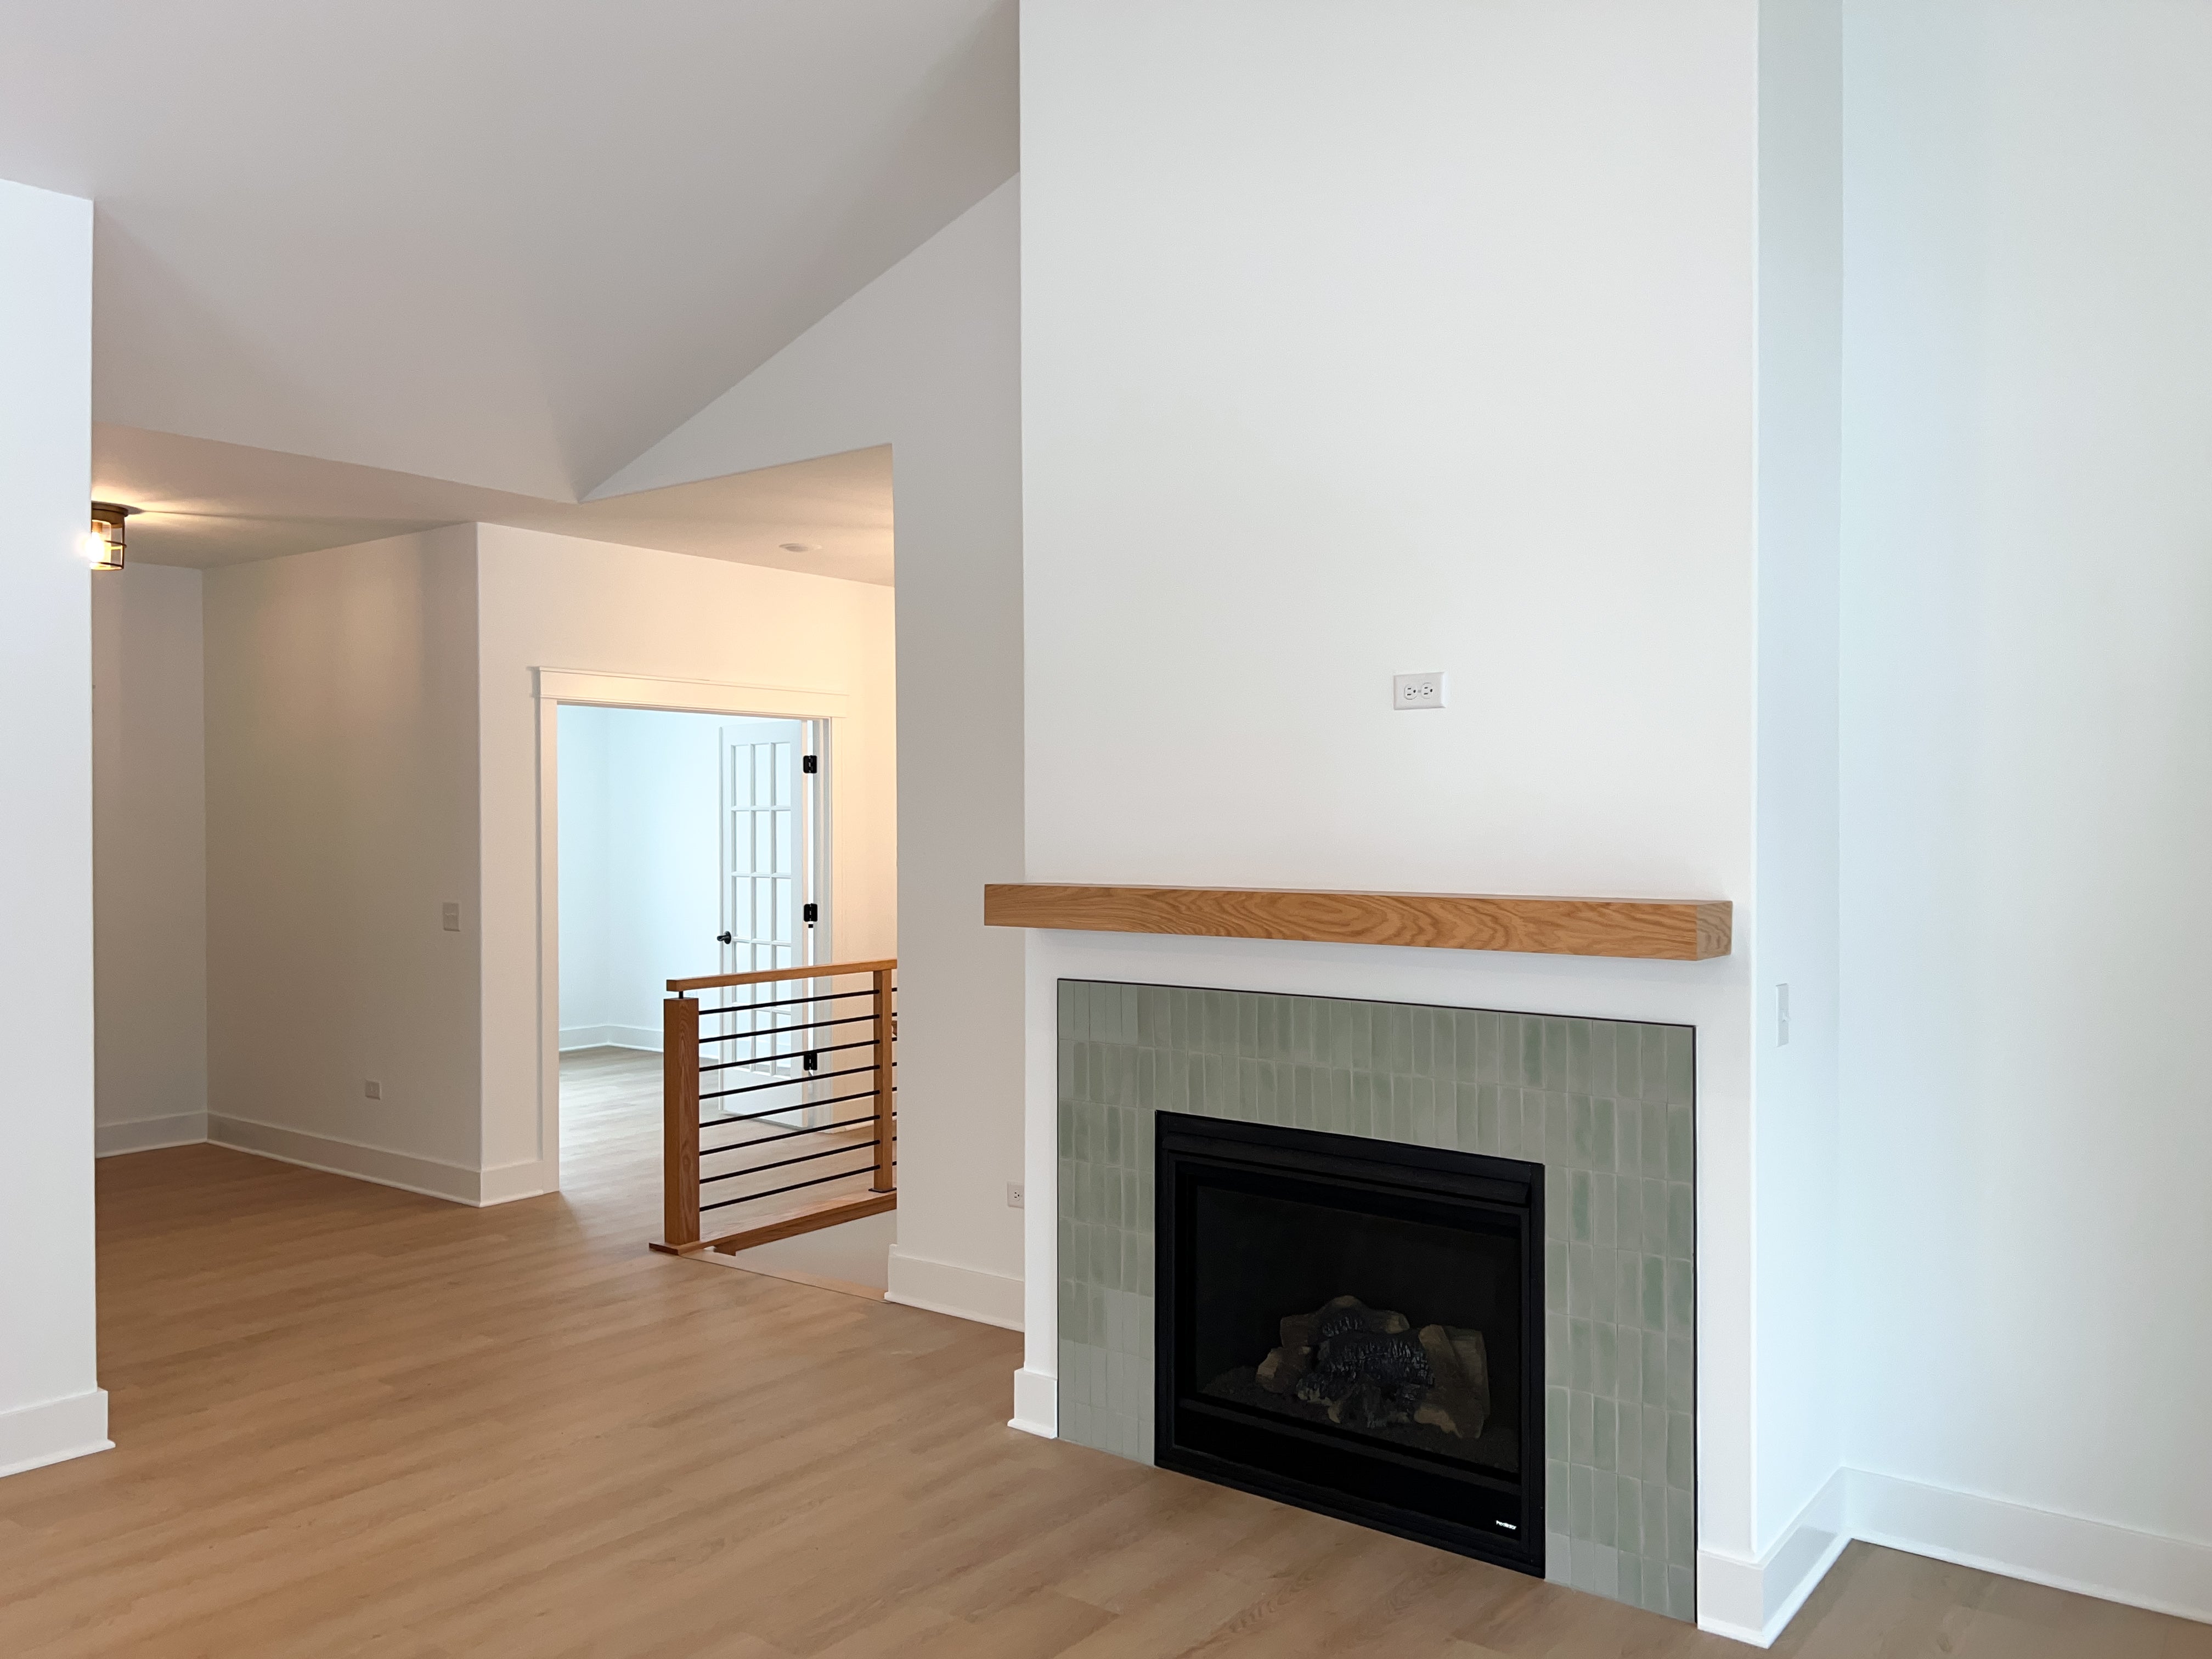
the exquisite great room. The main living areas feature a large open living
space for seamless entertainment and conversation, along with a stunning
vaulted ceiling.
Additional
highlights include a tucked away laundry, a tray ceiling in the Owner's Suite,
and a secondary optional pantry layout! Tour an Ashbury today, and you'll be
wanting to build one for yourself!
Luxury Features in 621 Zagreb Ave:
Luxury Owner's Bath
Walk-In Pantry
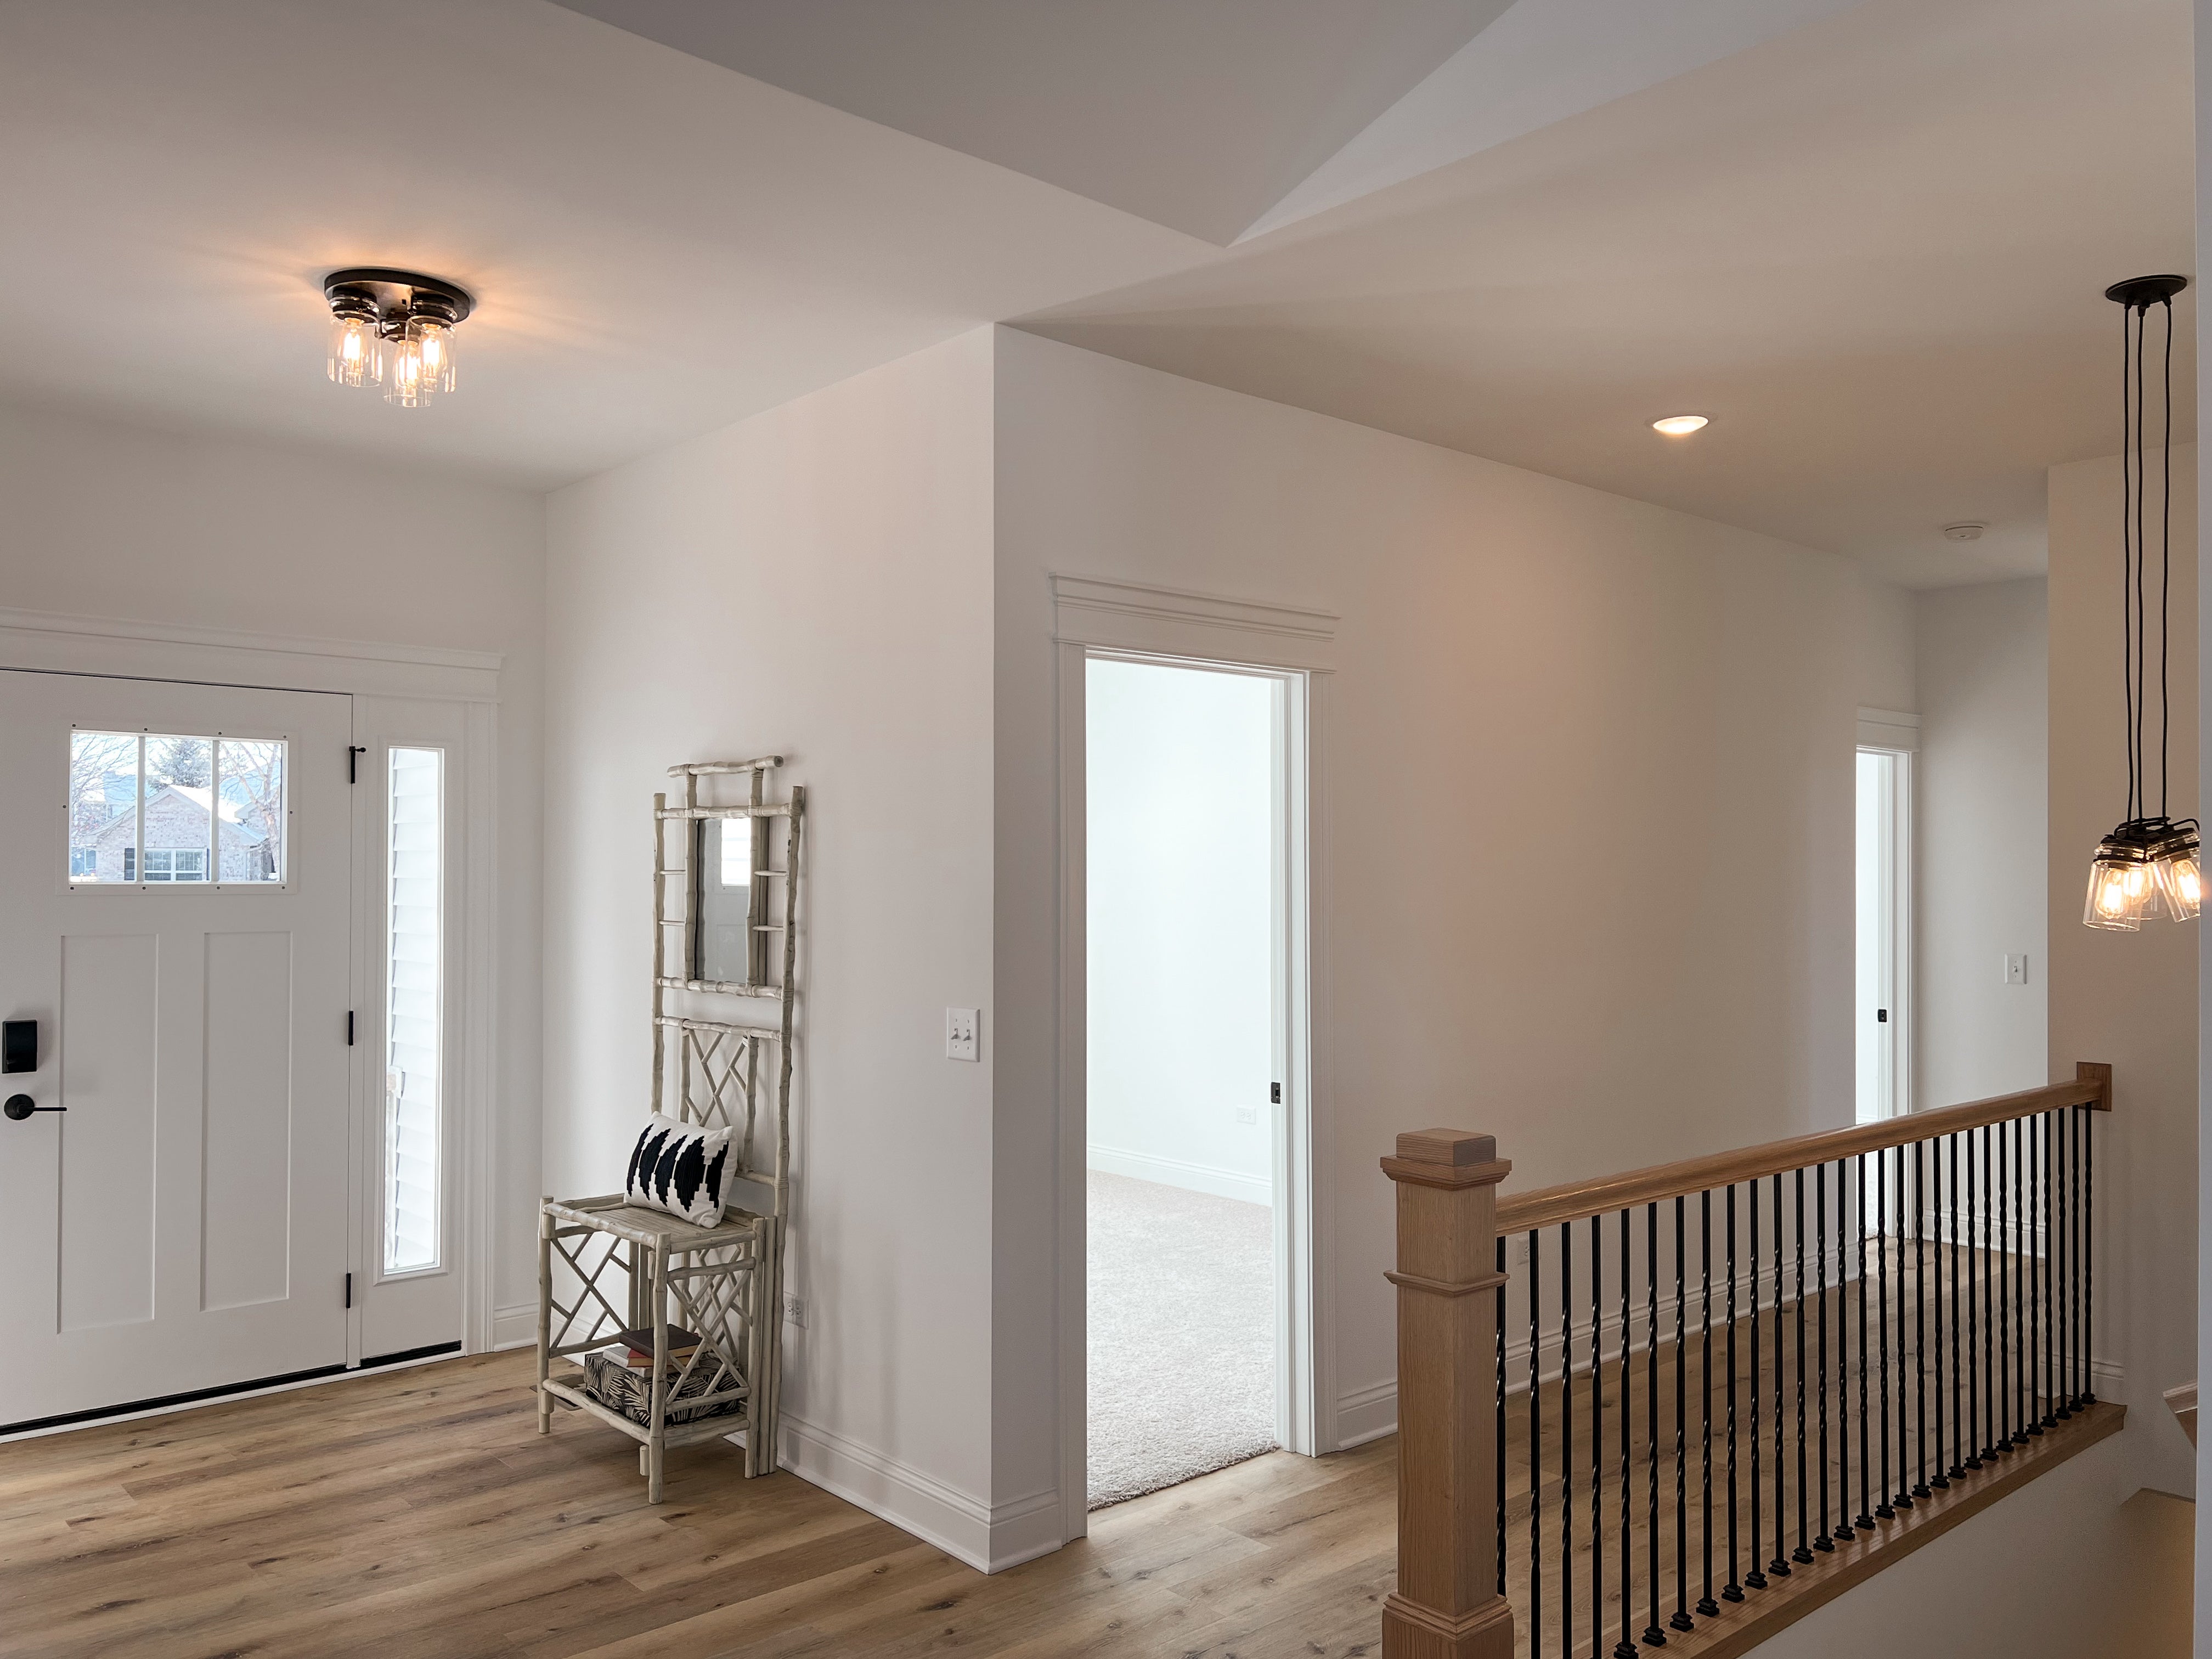
Front Door Sidelight
Modern Stair Railings
Black Luxury Lighting Package
Jumbo Undermount Kitchen Sink
Matte Black Kitchen Sink Faucet
Matte Black Bath Plumbing Fixtures
Matte Black Door Hardware throughout Home
Split-Color Kitchen Cabinetry
Quartz Countertops in Baths and Kitchen
Luxury Kitchen Appliance Package
Interior Walls painted SW City Loft
815-893-2115
info@silverthornehomebuilders.com












Click to enlarge and zoom.


Contact us about 621 Zagreb Ave