
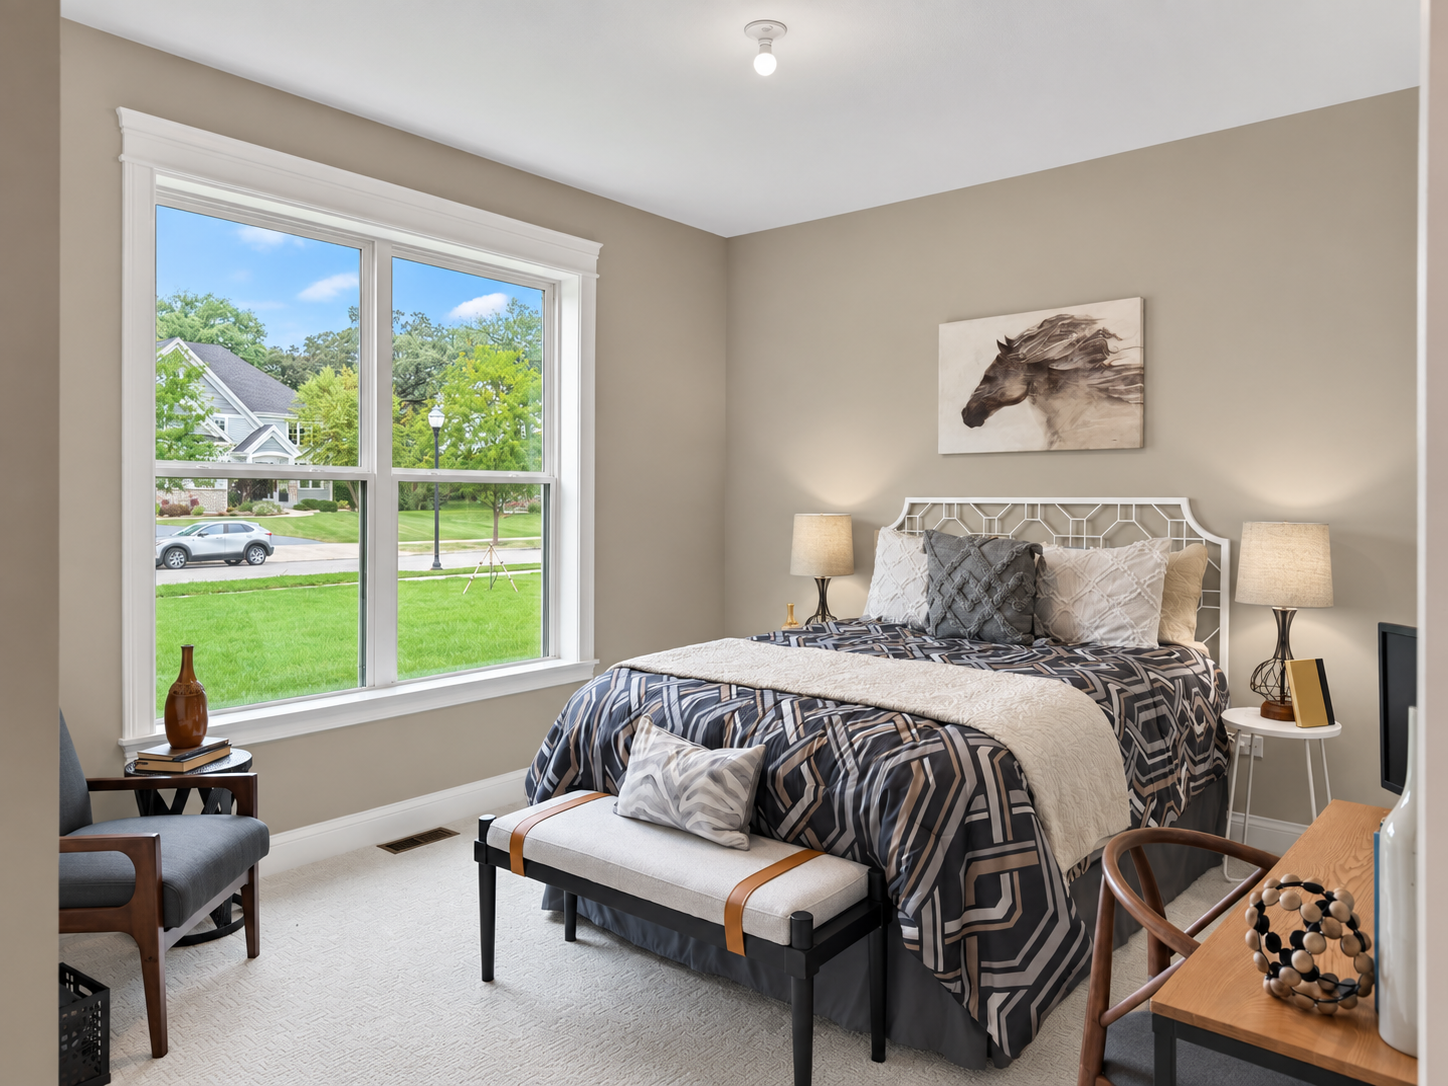
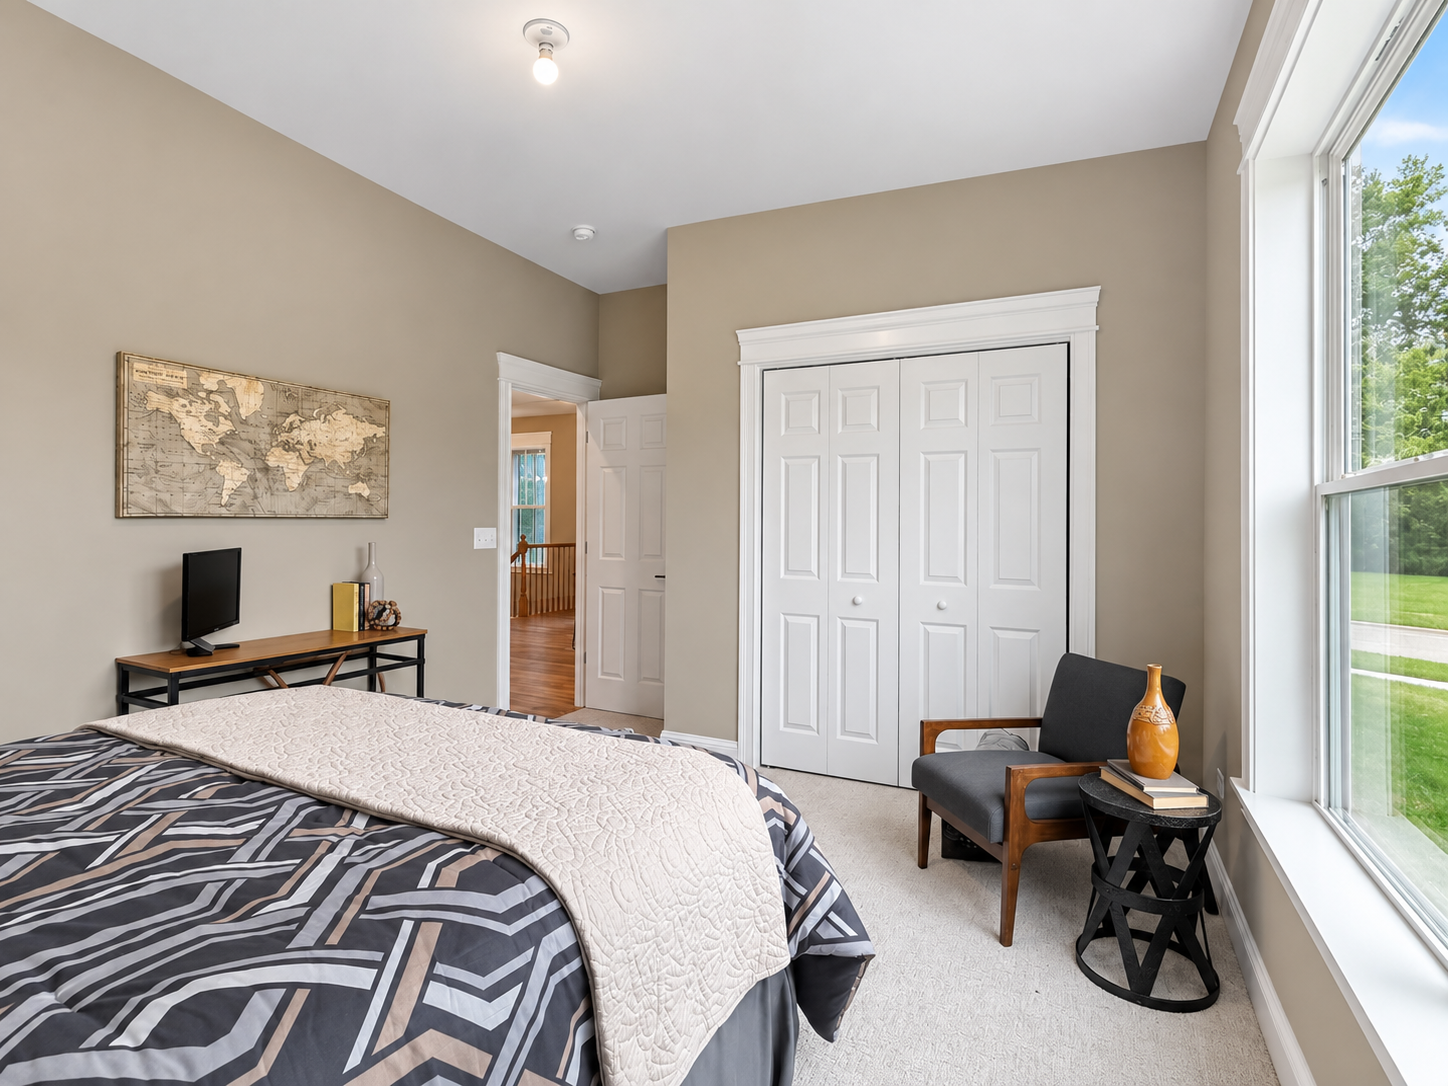
The stunning Aspen ranch home is one of our fan favorite floorplans! This home is a split-bedroom, one-story home that features four bedrooms, two and a half baths, a full basement and an oversized 2-car sideload garage.
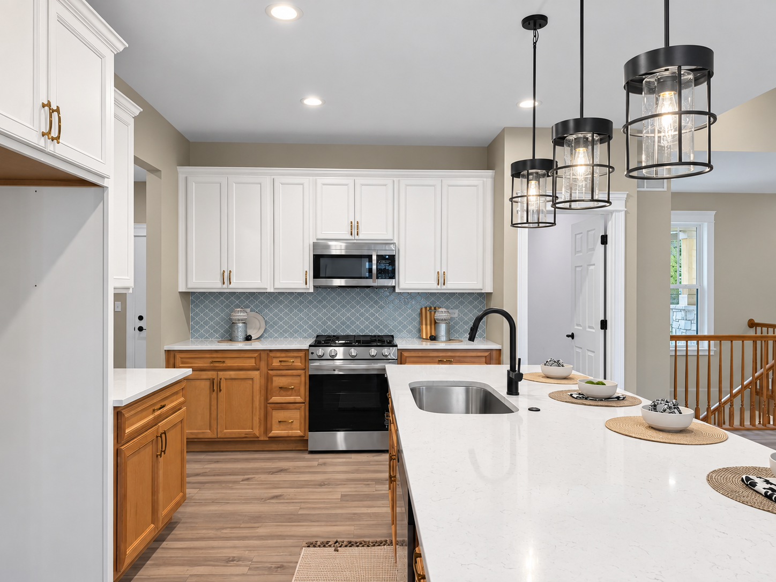
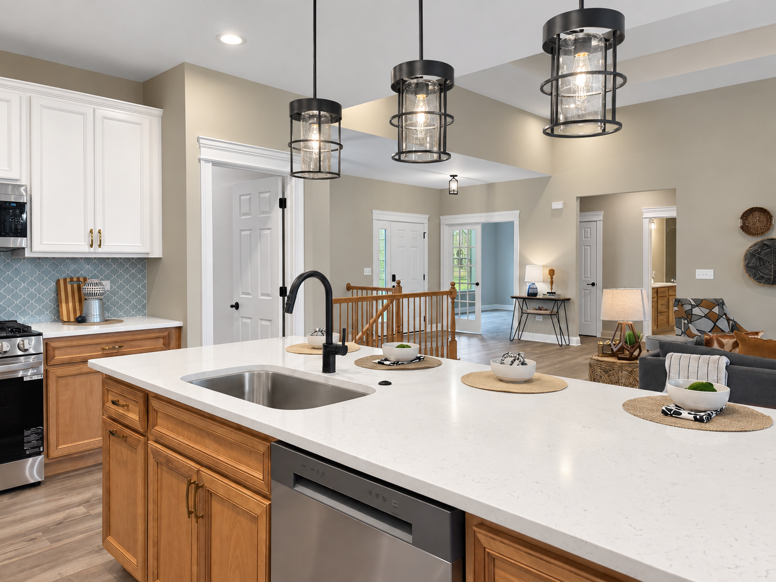
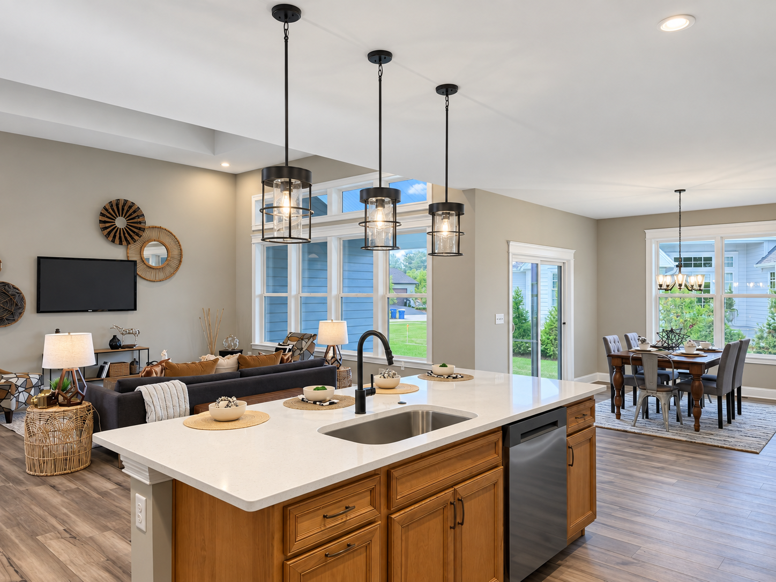
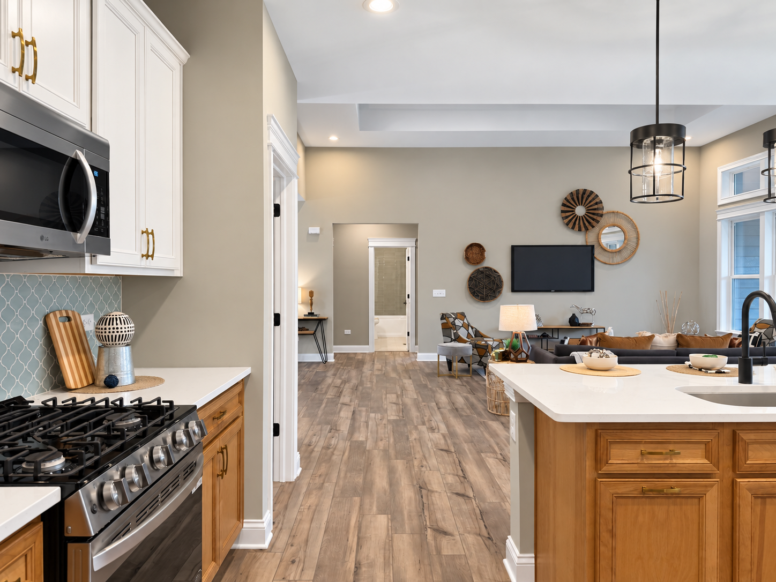
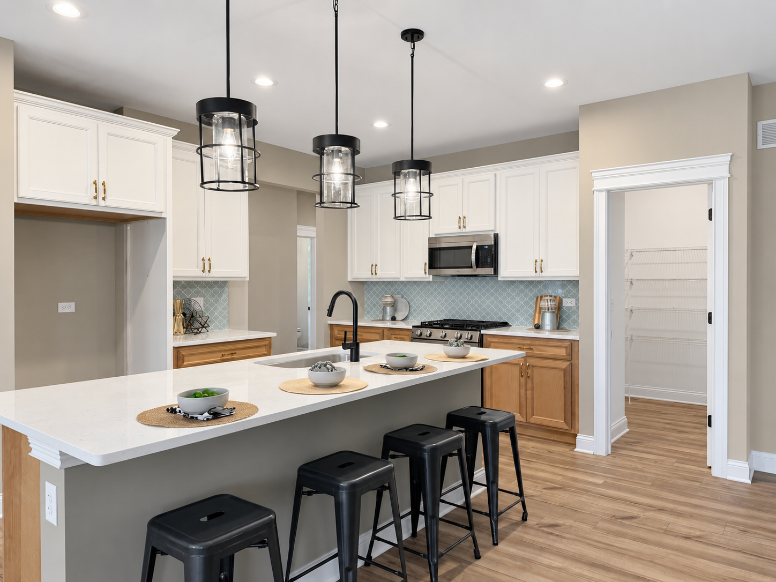
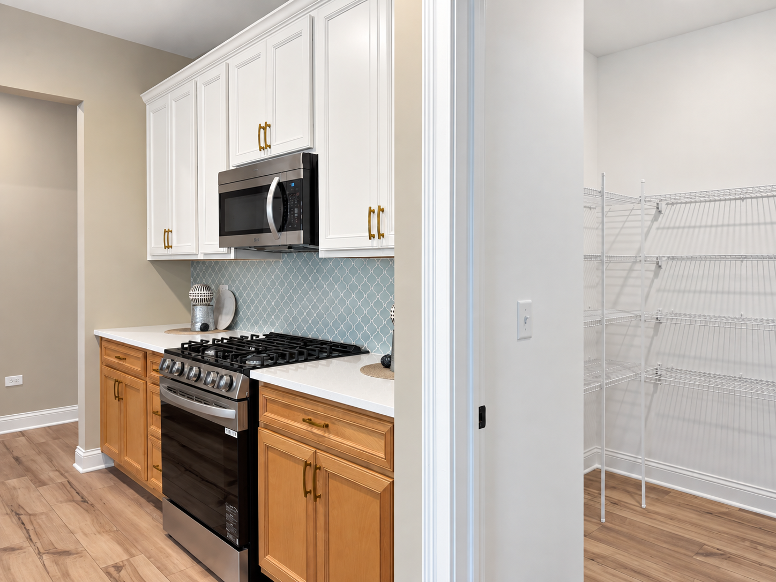
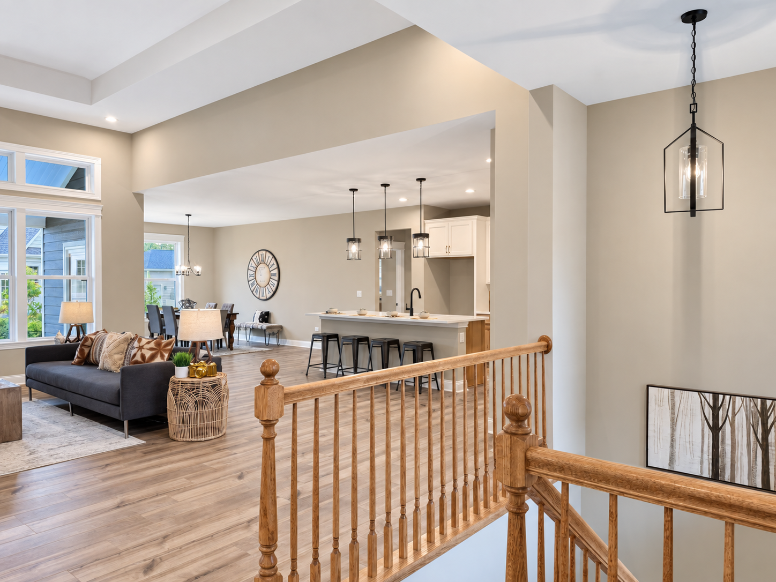
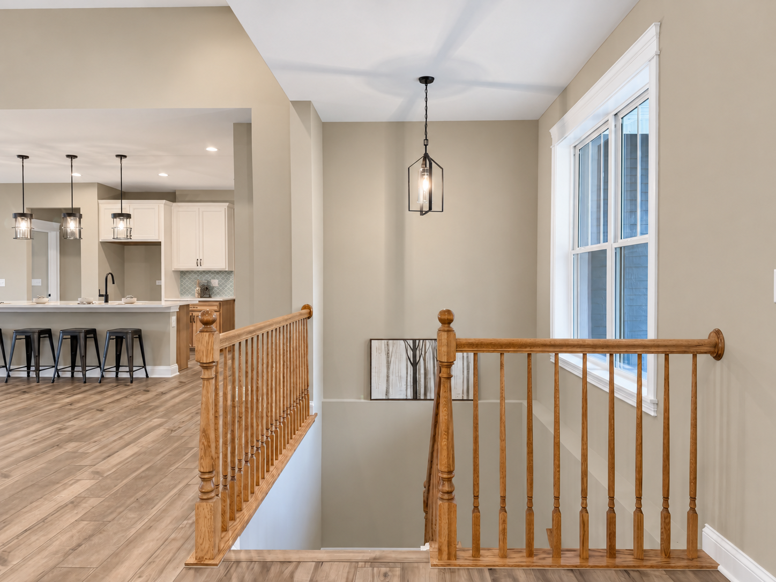
The beautiful eat-in-kitchen features a large island with a spacious breakfast bar overlooking the great room. With a surplus of cabinets and stunning countertops, there is plenty of storage and preparation space for the cook or cooks.
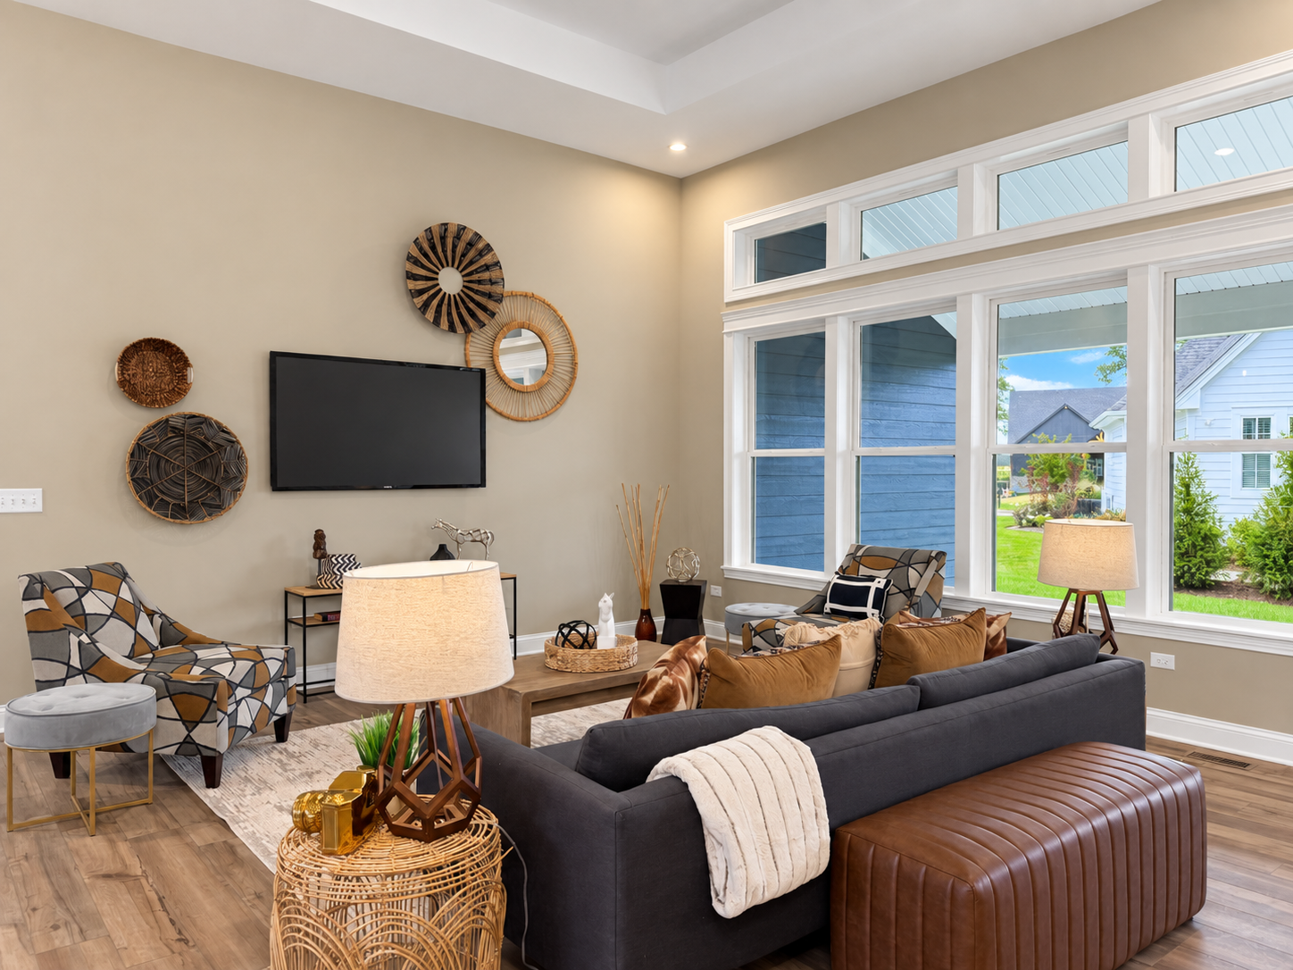
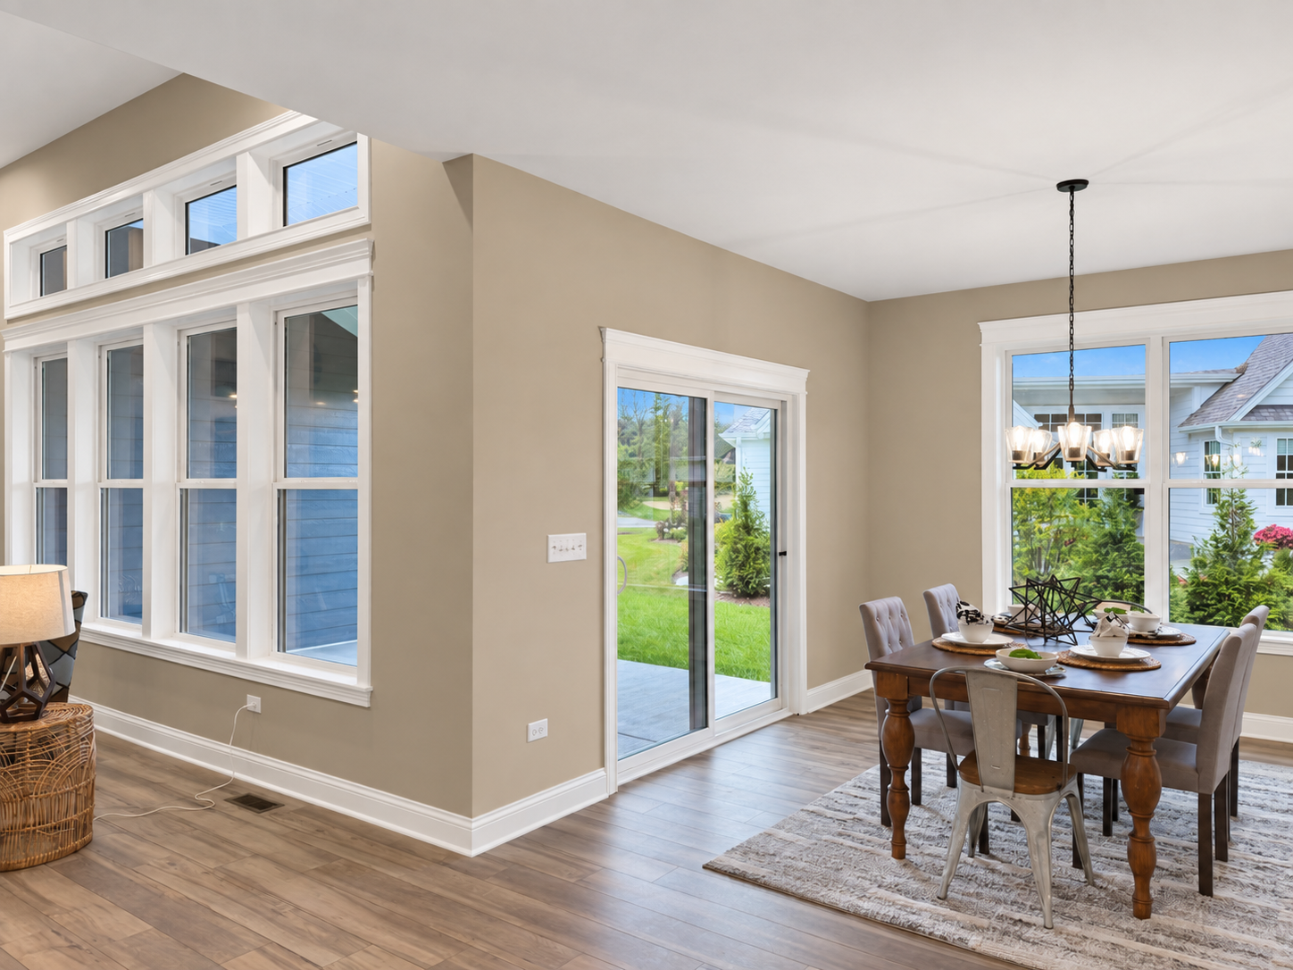
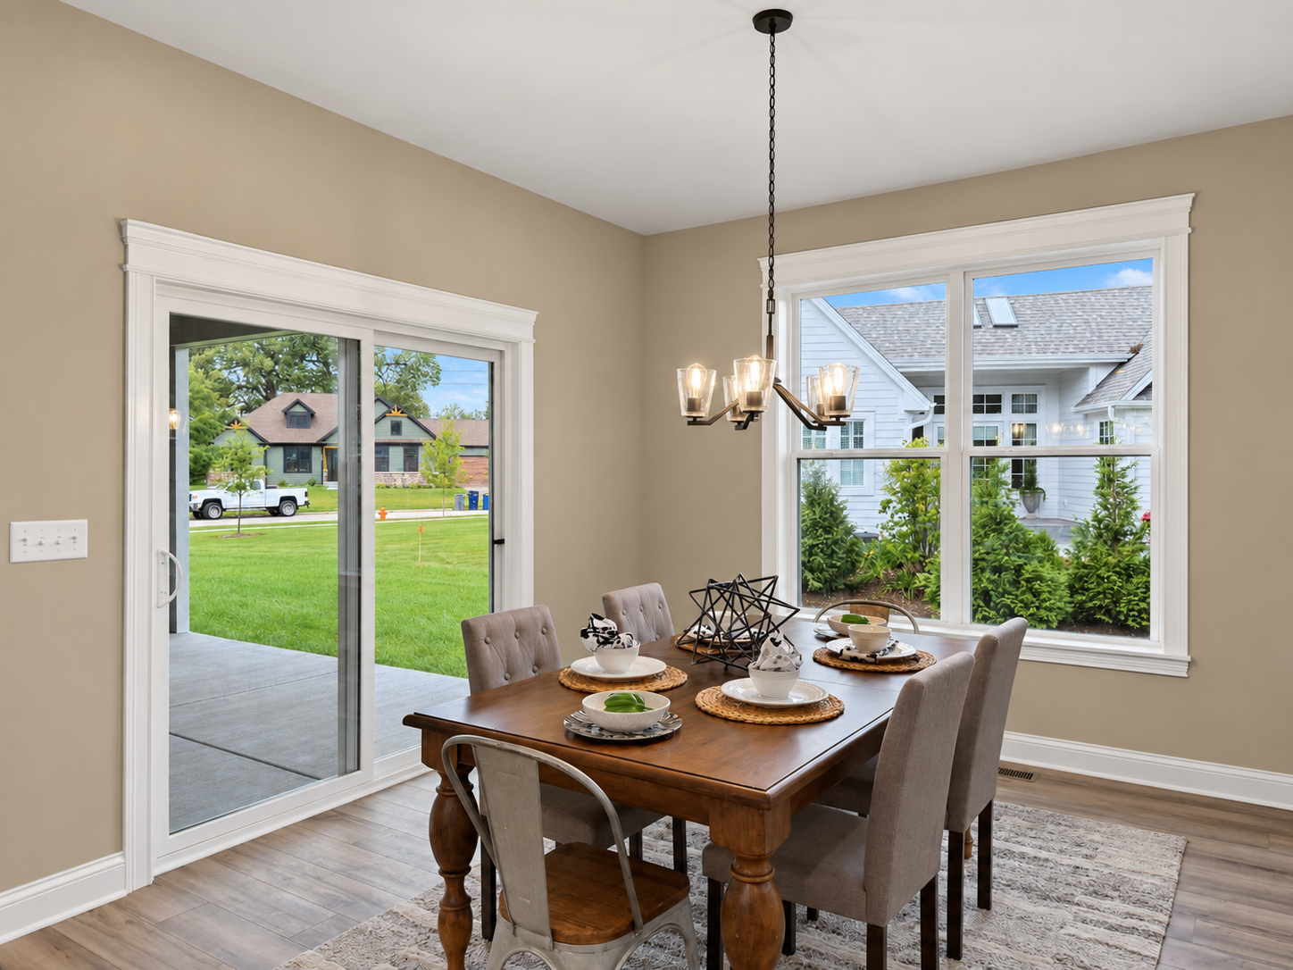
The dining area is openly located alongside the kitchen and great room providing the ideal layout for entertaining. Gather around the covered back porch or get situated beside the 4 beautiful windows in the great room overlooking the back porch and backyard.
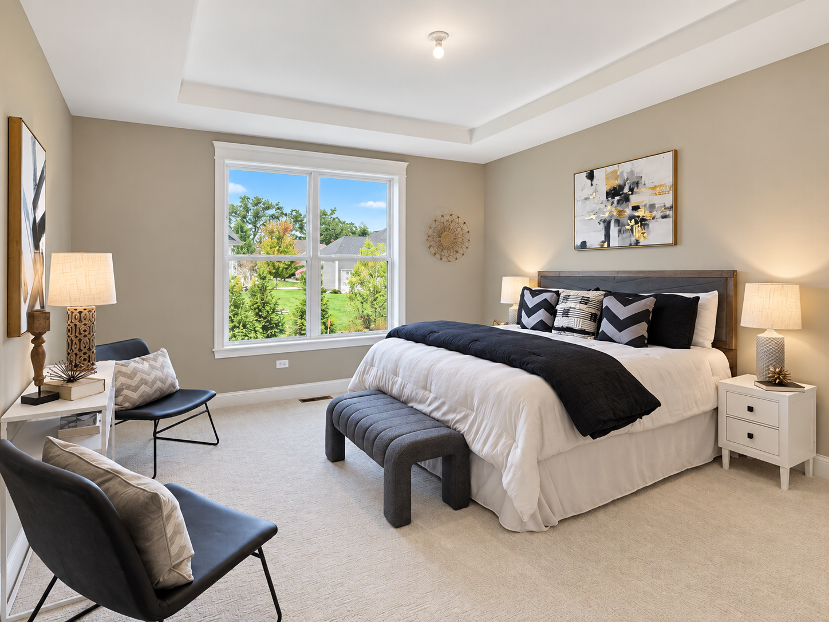
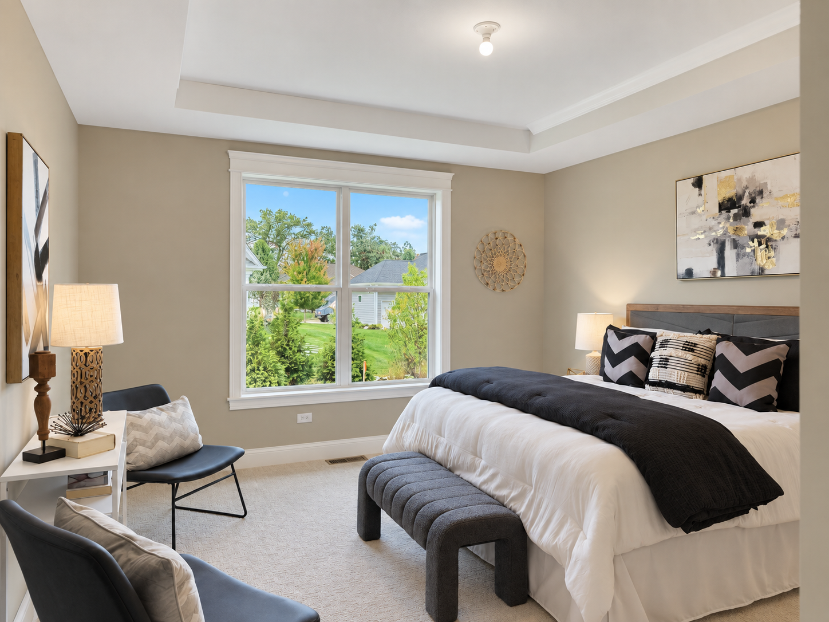
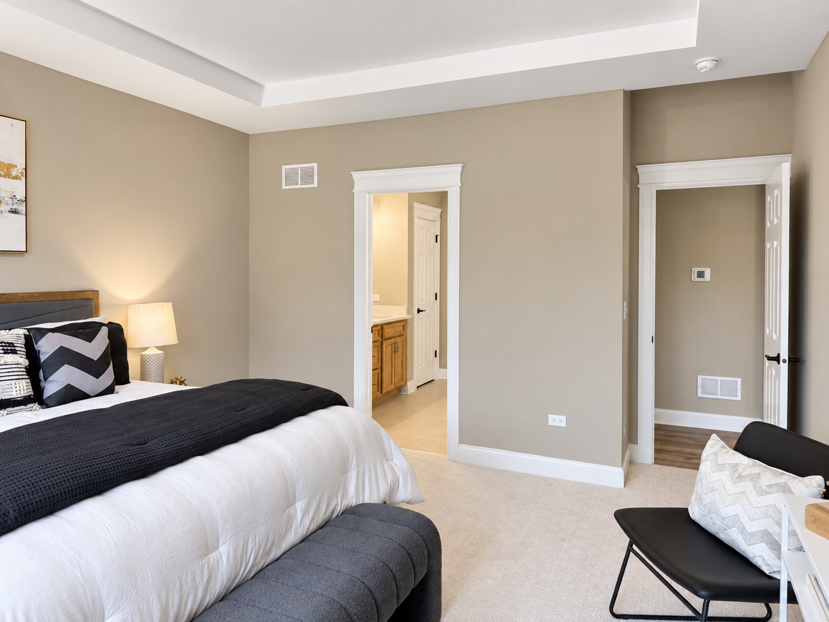
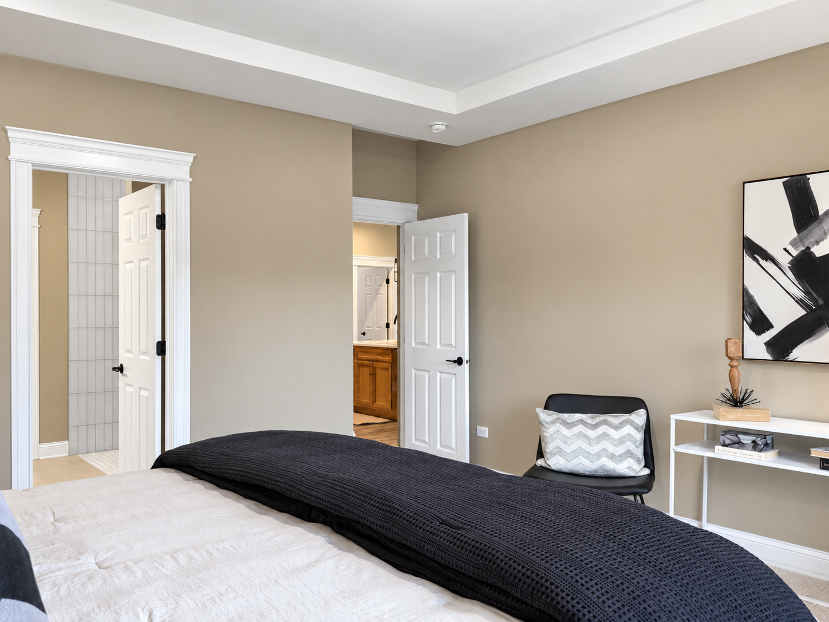
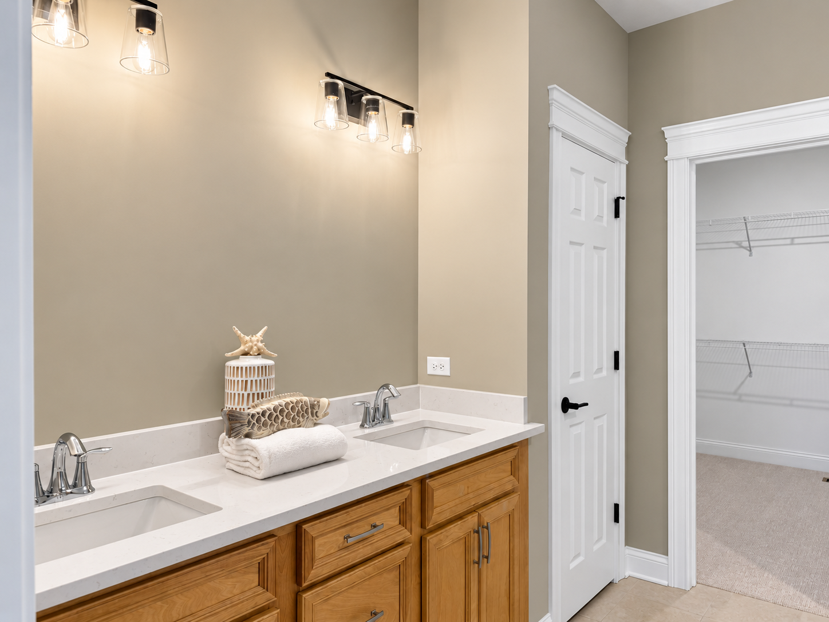
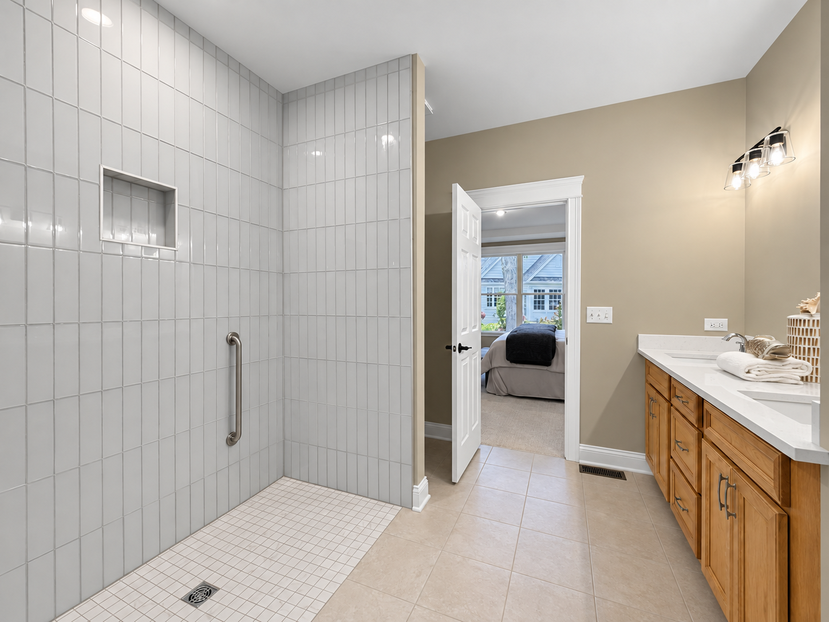
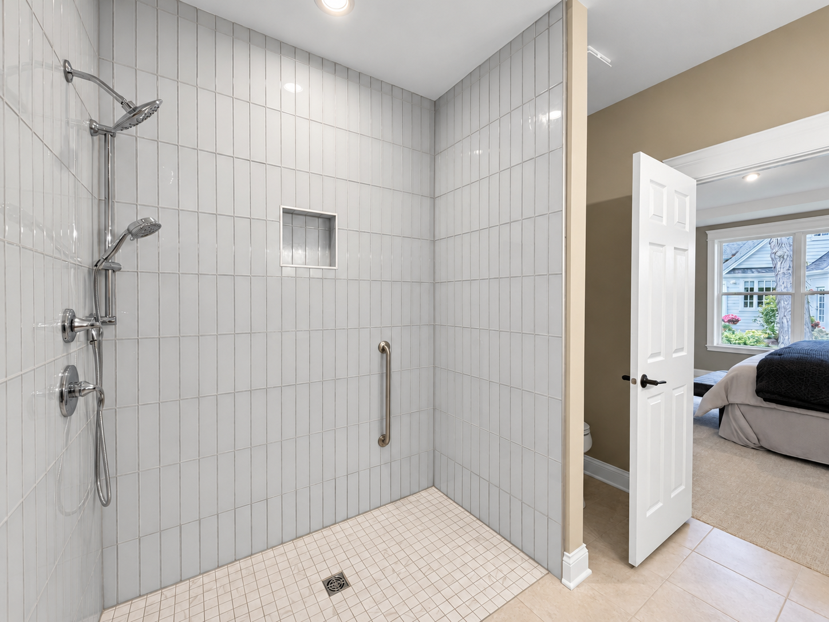
The Master suite dawns a captivating tray ceiling and is privately tucked away on its own side of the home, therefore making it the perfect way to begin and end your day. Also featuring a perfectly thought-out private bath with a large walk-in shower and expansive vanity. Which then leads you to a spacious walk-in closet making preparing for the day a seamless task in one spacious location.
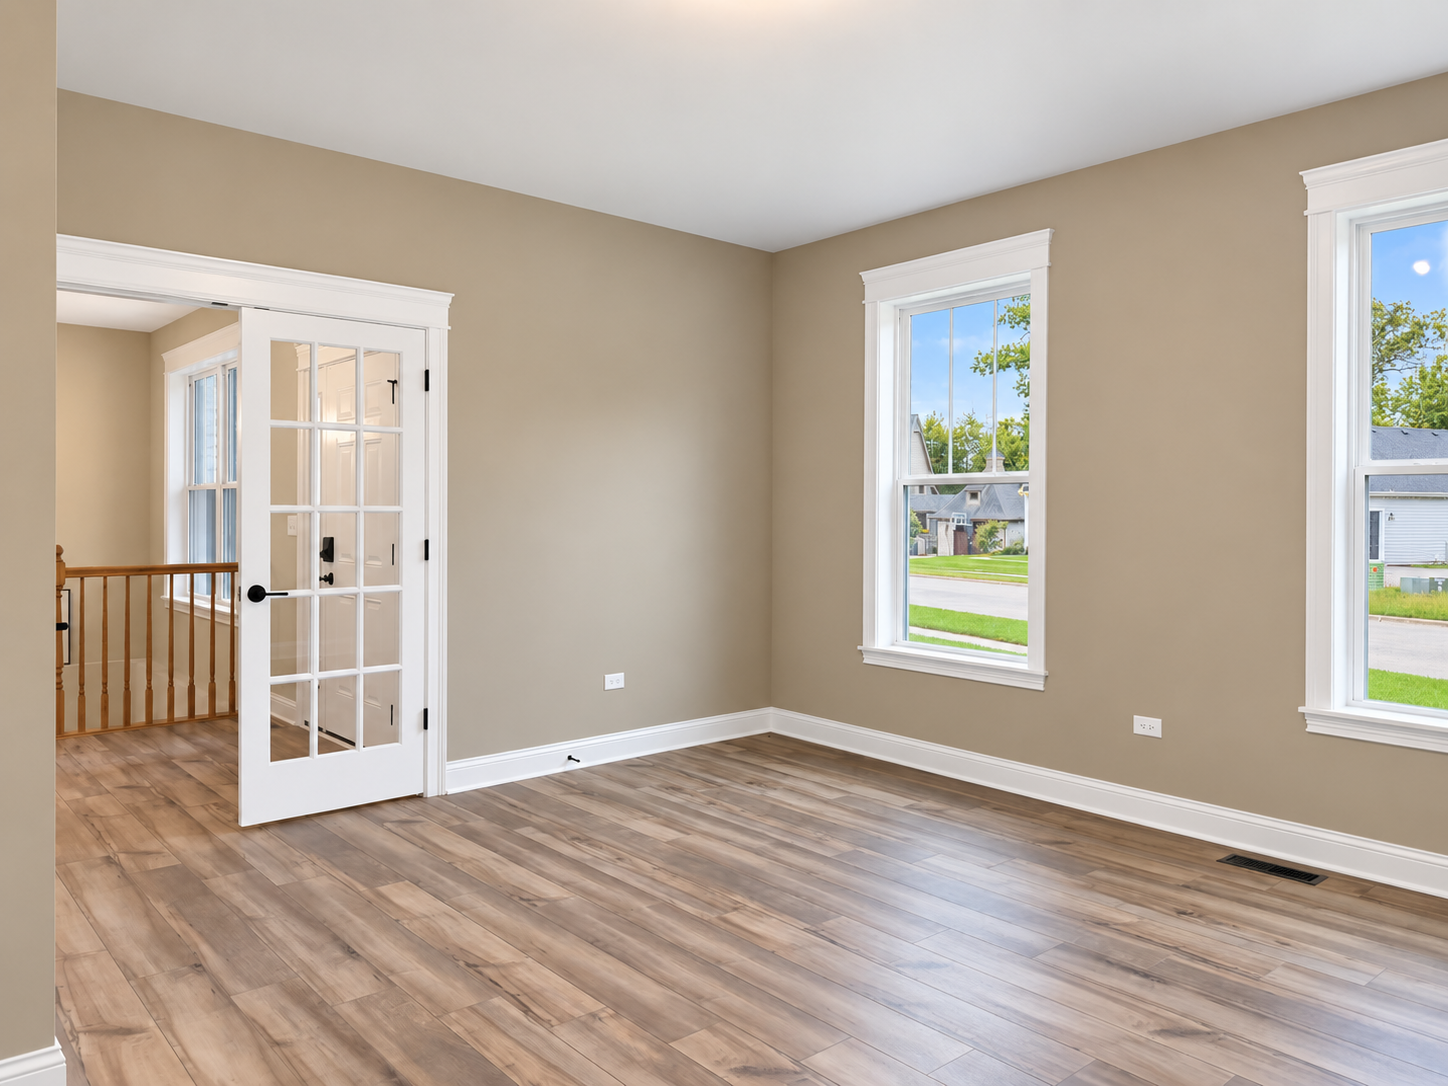
Office/Flex Room with Glass Double Doors
Drywall in Garage Painted SW Gardenia
Powder Room
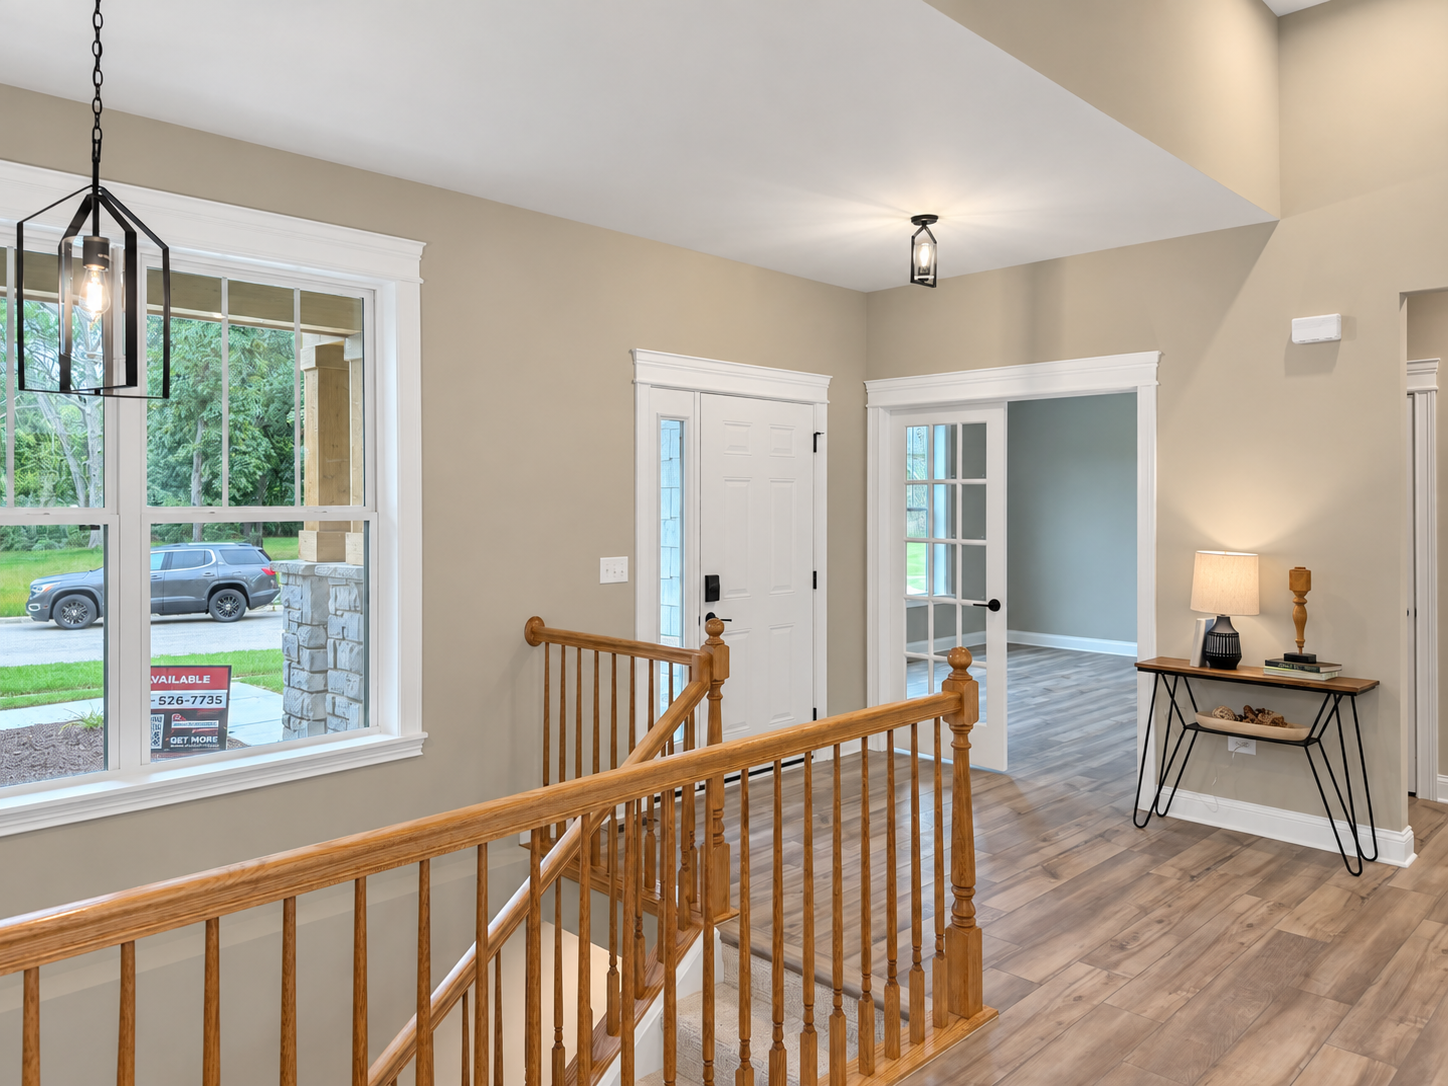
Front Door Sidelight
Luxury Lighting Package with 3 Kitchen Island Pendants
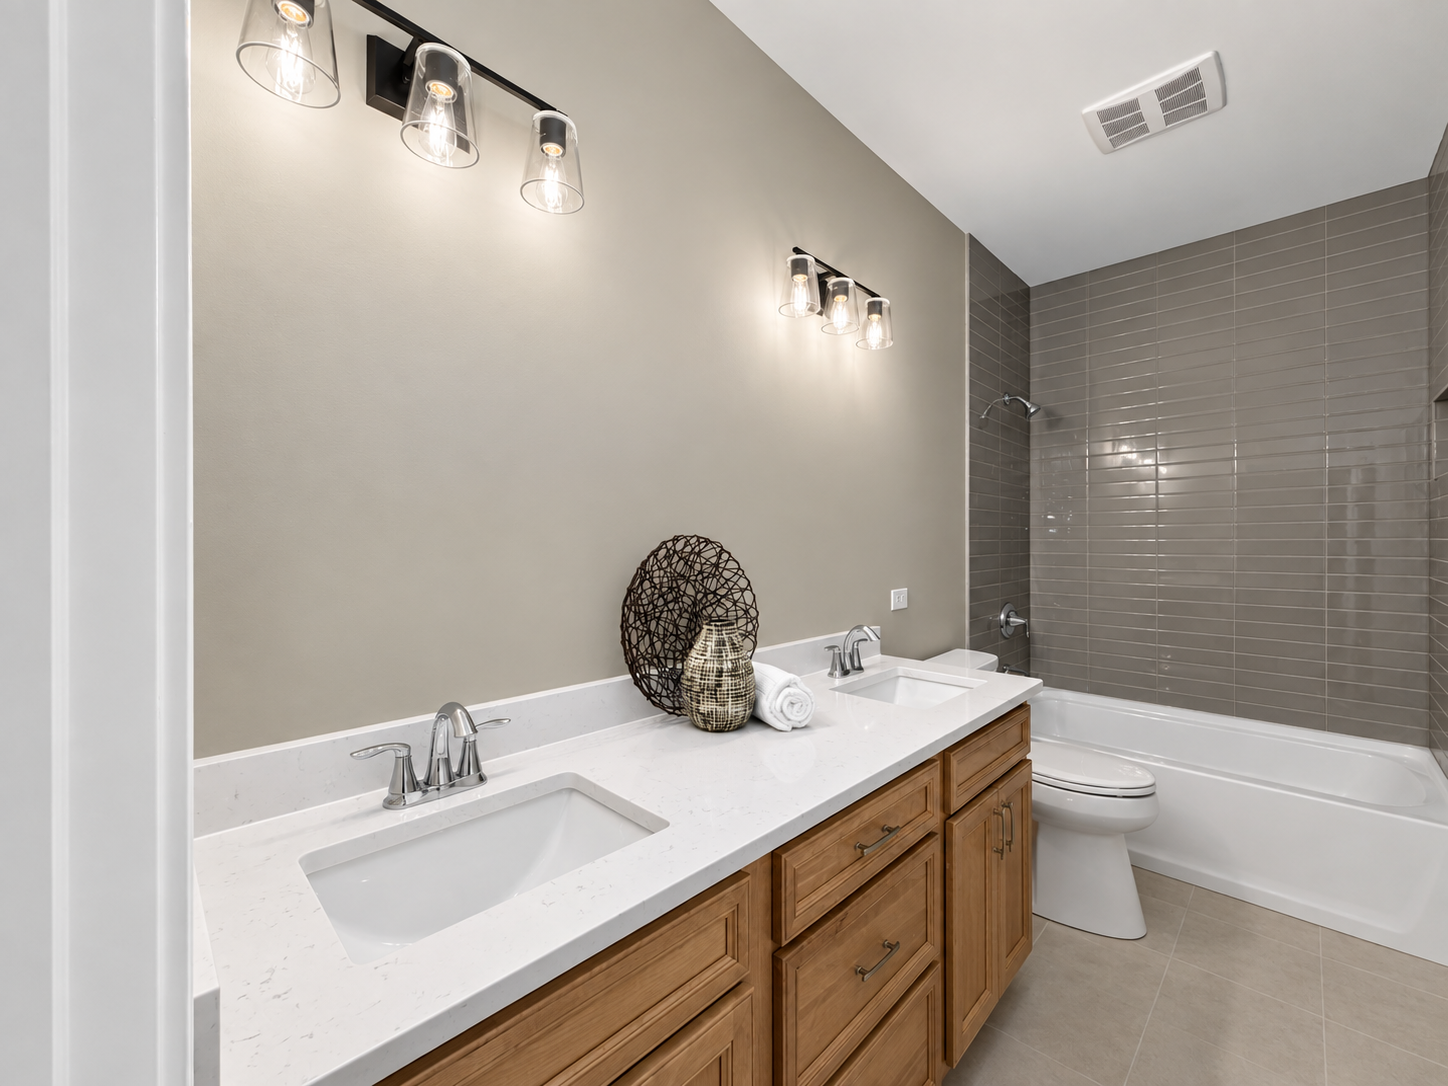
Rectangle Undermount Sinks in Bathrooms
Matte Black Door Hardware
Double Rollout Trays in all Kitchen Base Cabinets
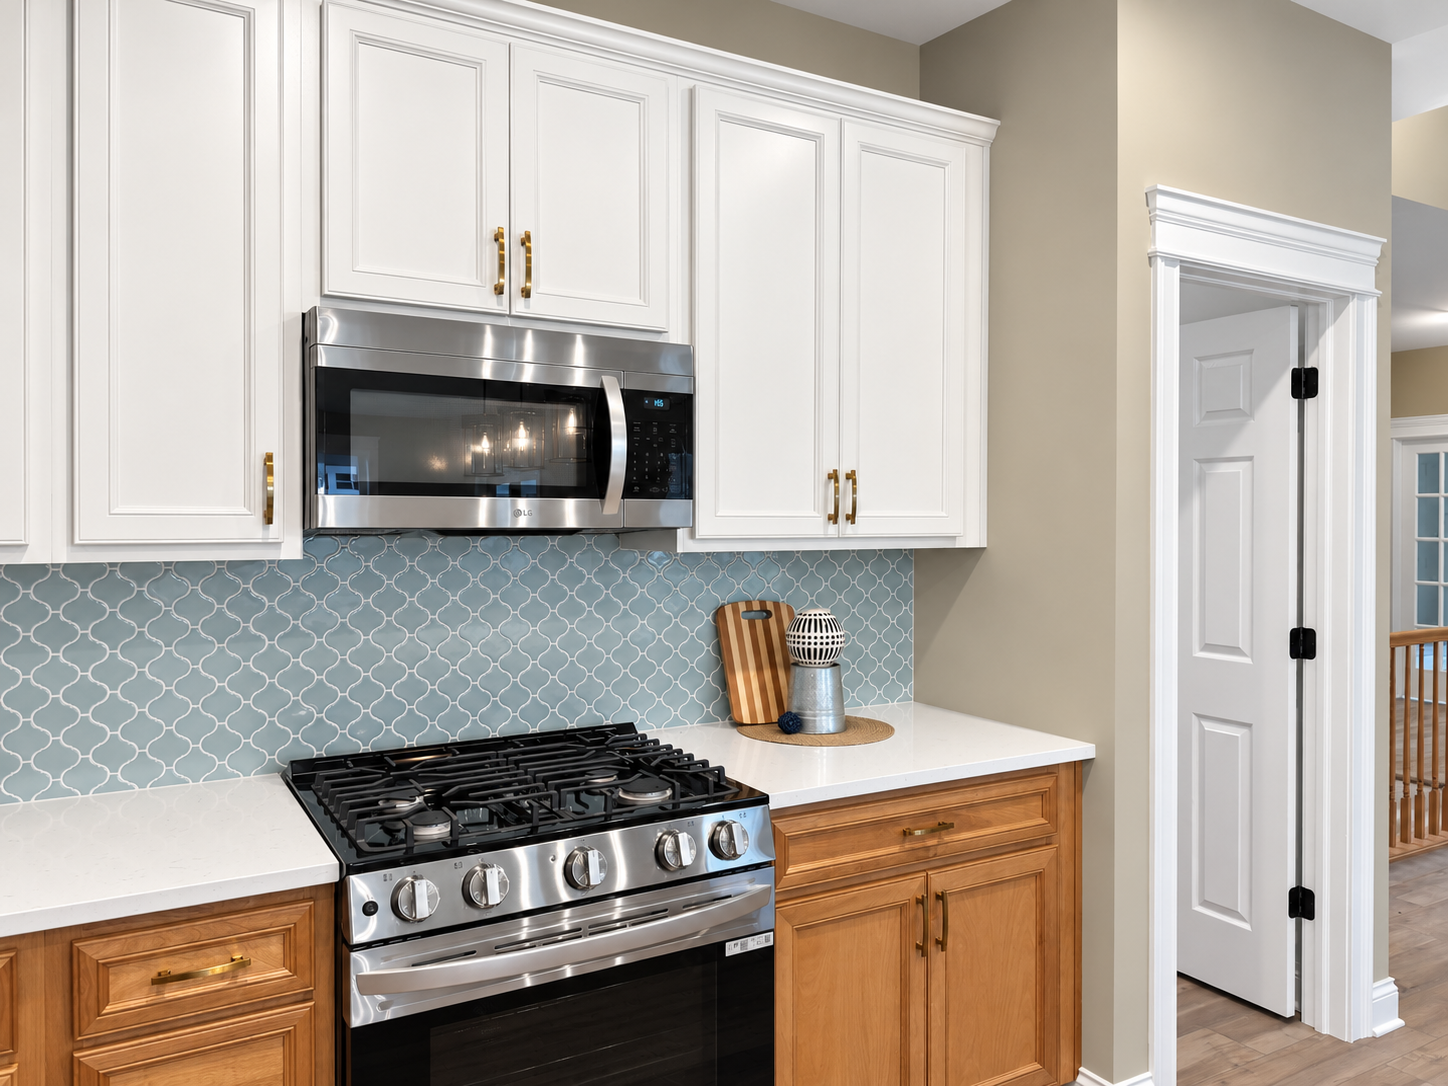
Quartz Countertops throughout Home
Split-Color Kitchen Cabinets
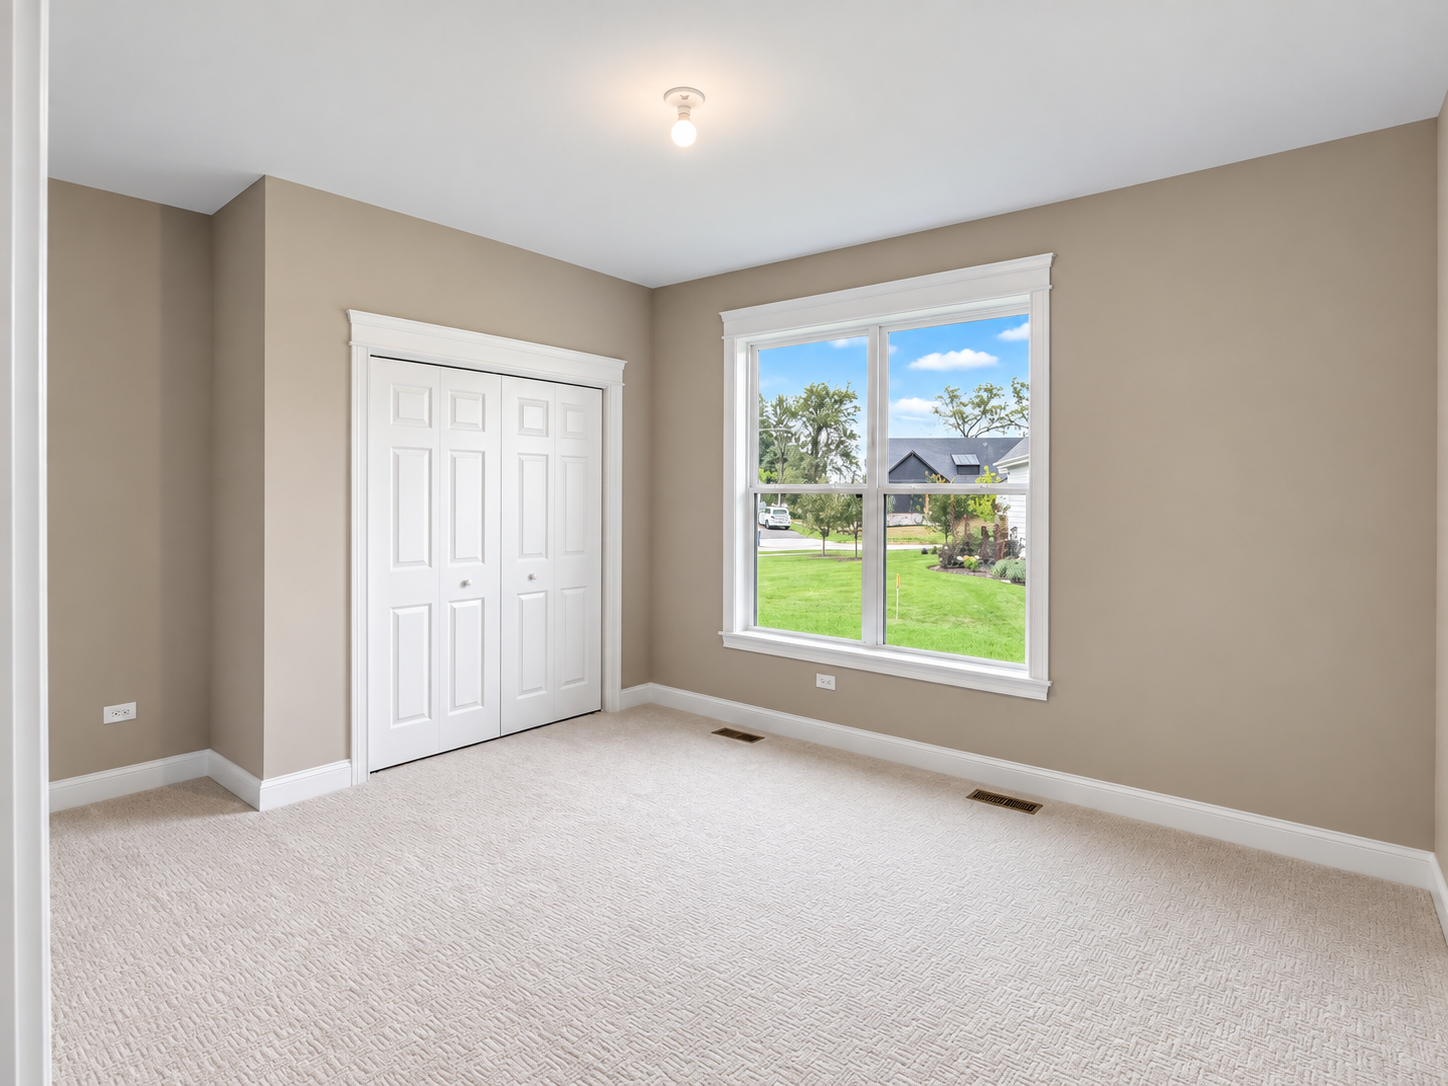
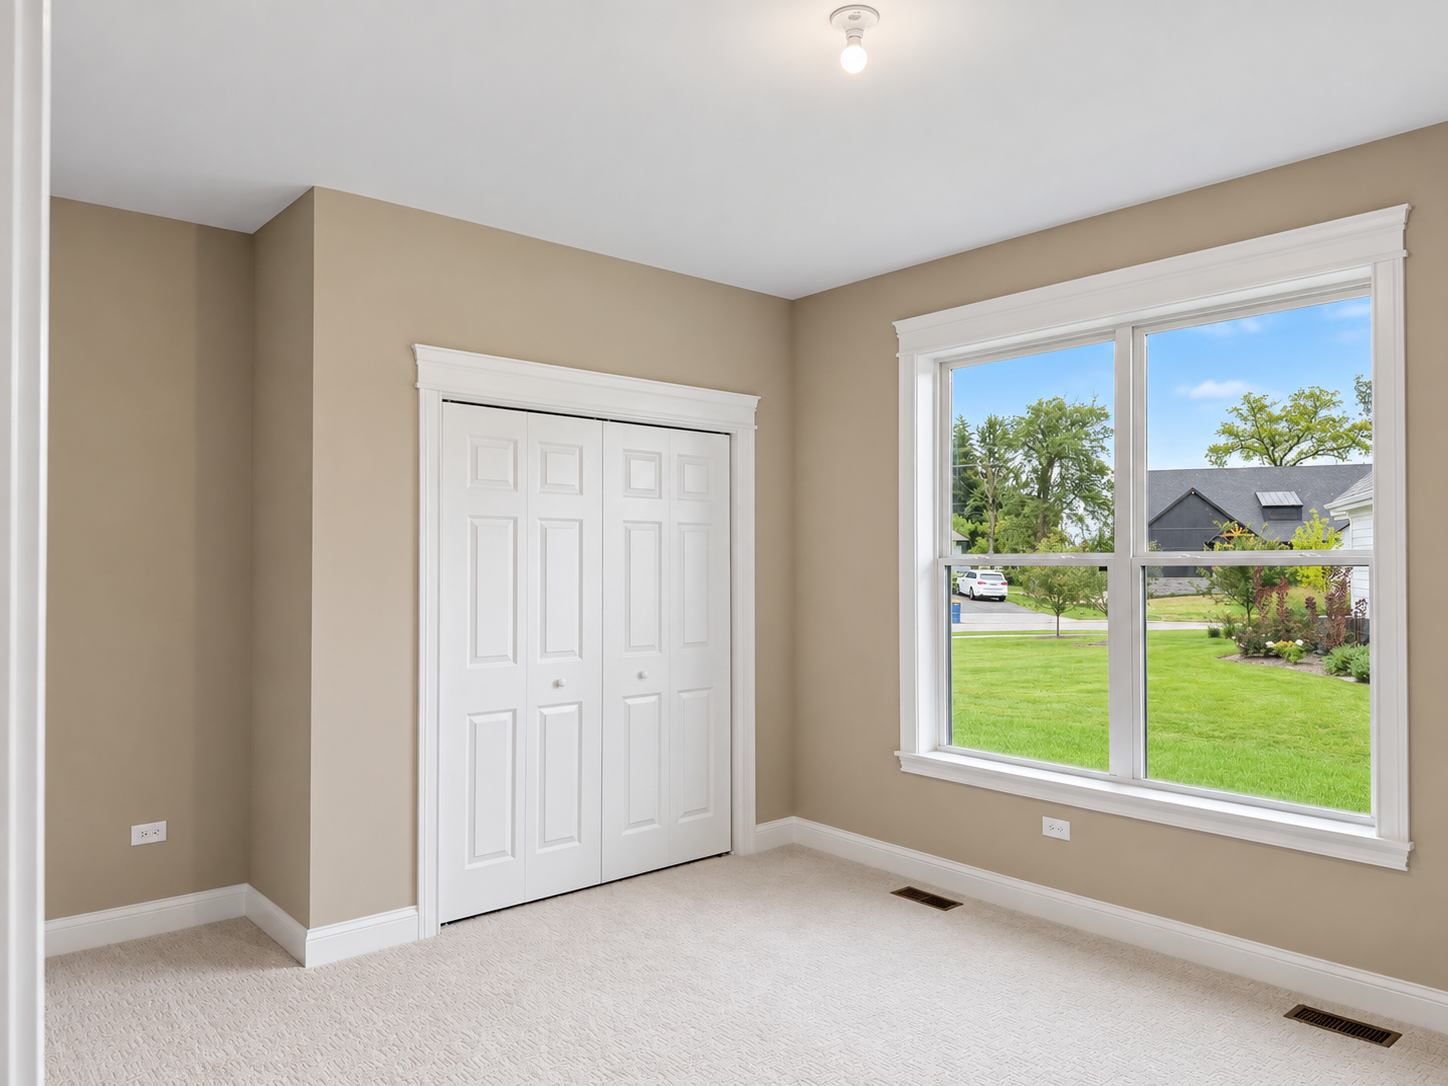
Interior Walls Painted SW Jogging Path
info@silverthornehomebuilders.com


Click to enlarge and zoom.


Contact us about 214 Burr Oak Circle