
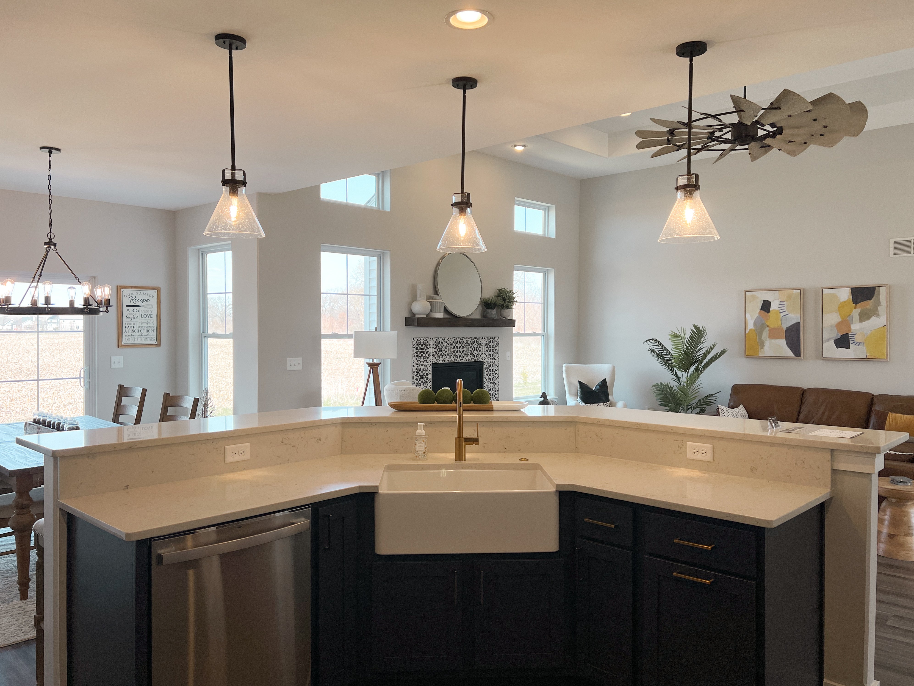
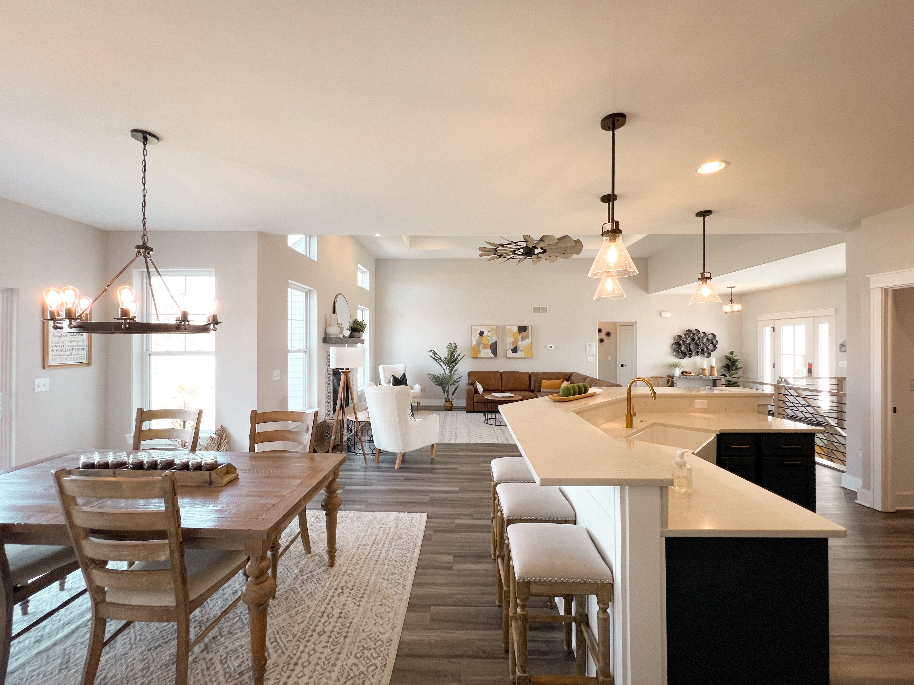
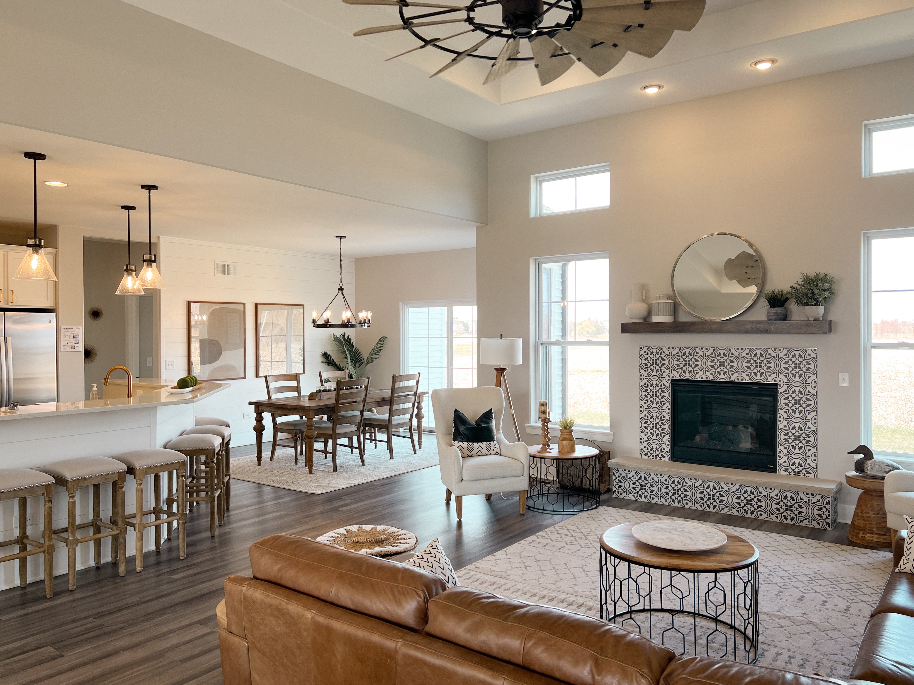
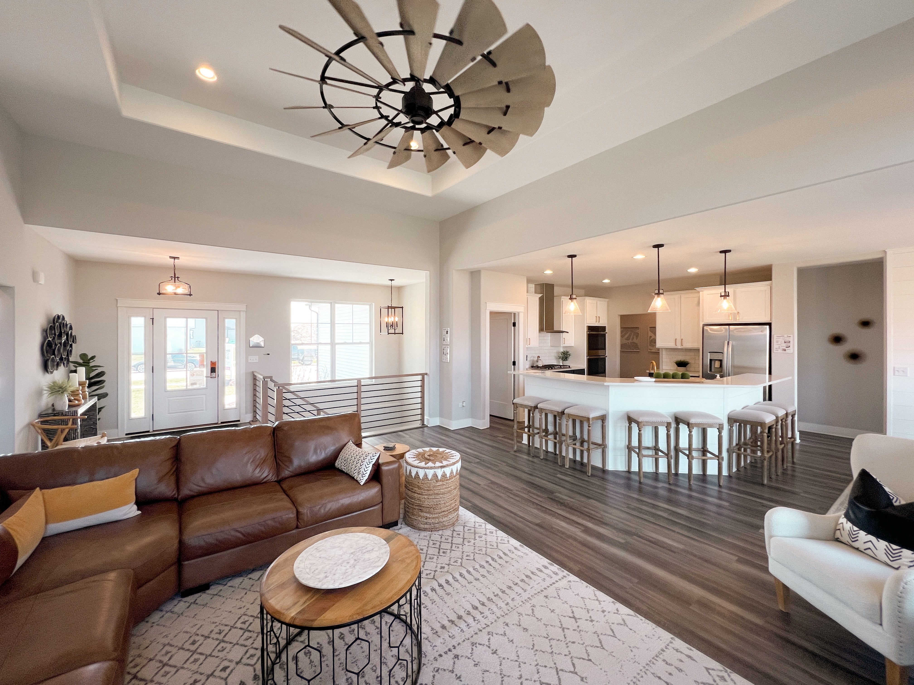
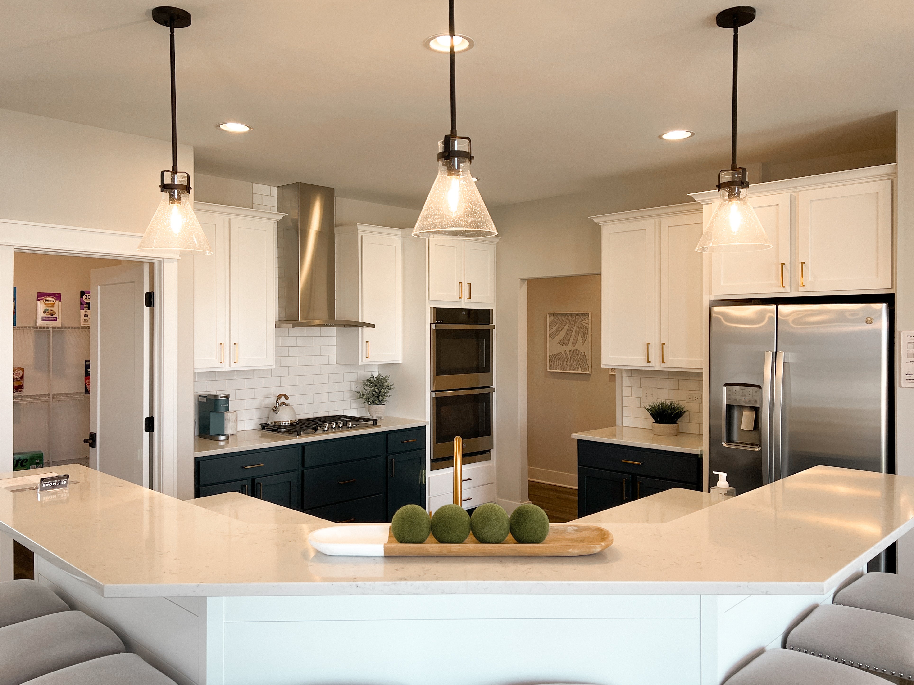
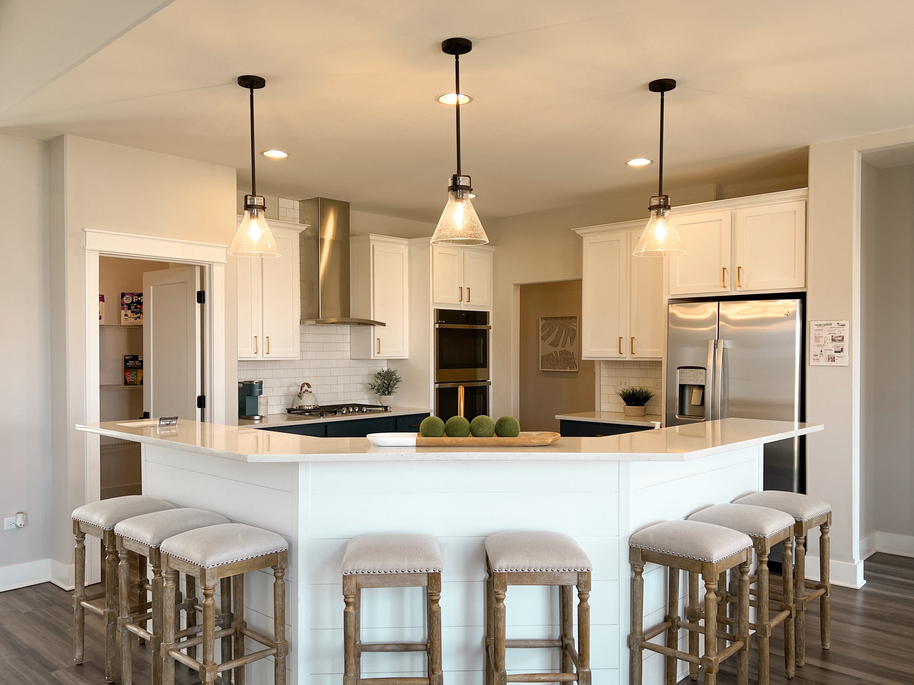
One of the most popular of all our ranch floor plans, the Bettendorf is a beautiful 2,009 square foot split-bedroom ranch. The Bettendorf offers many options to stand out from the crowd. The large, angled island, probably the most popular feature of this home, is a great place for entertaining while adding plenty of extra seating for friends and family.
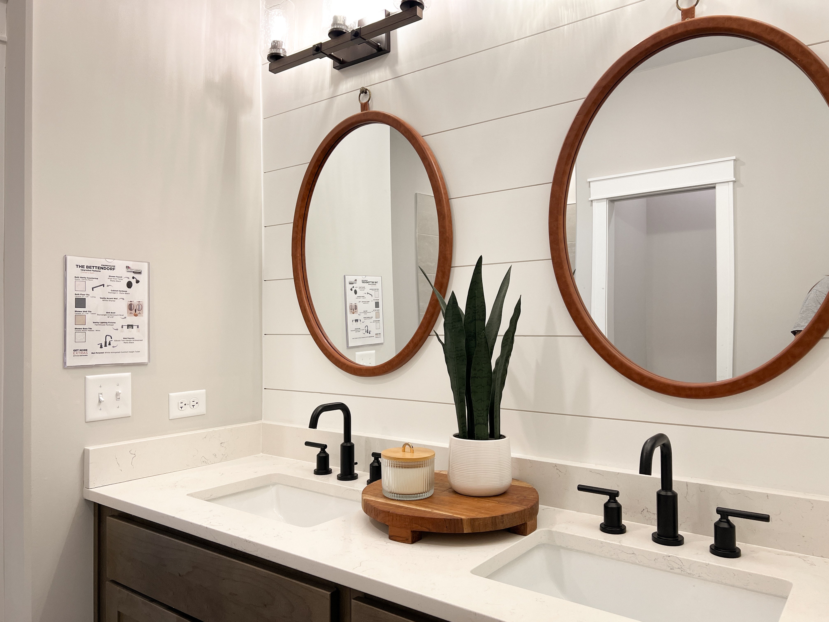
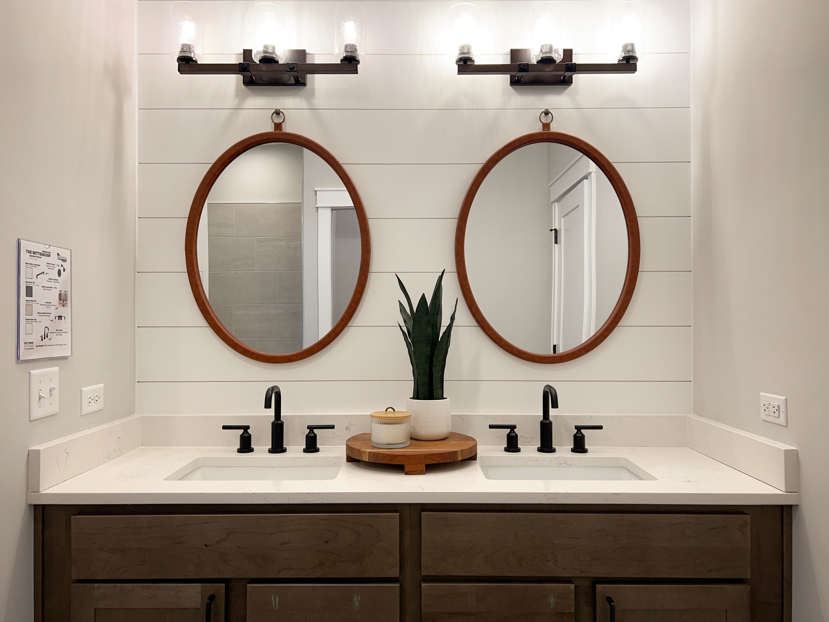
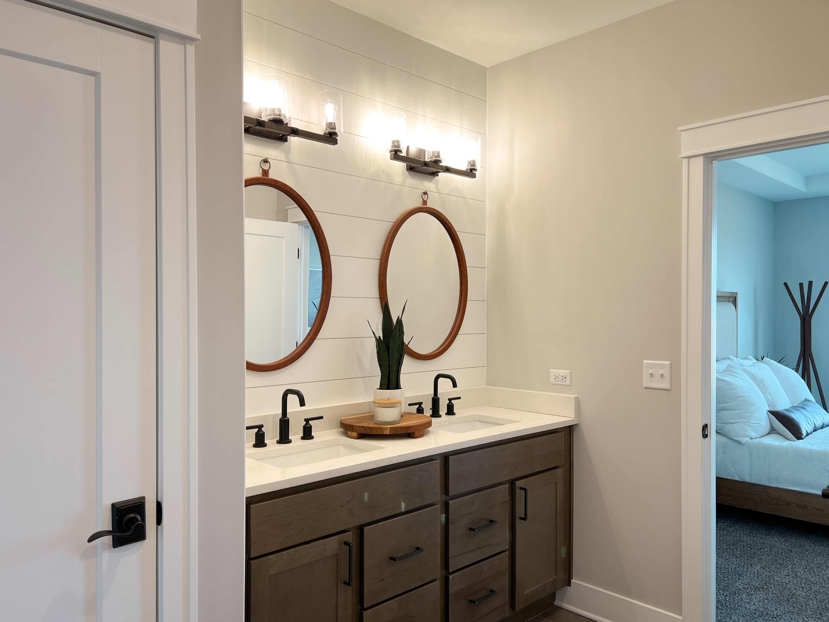
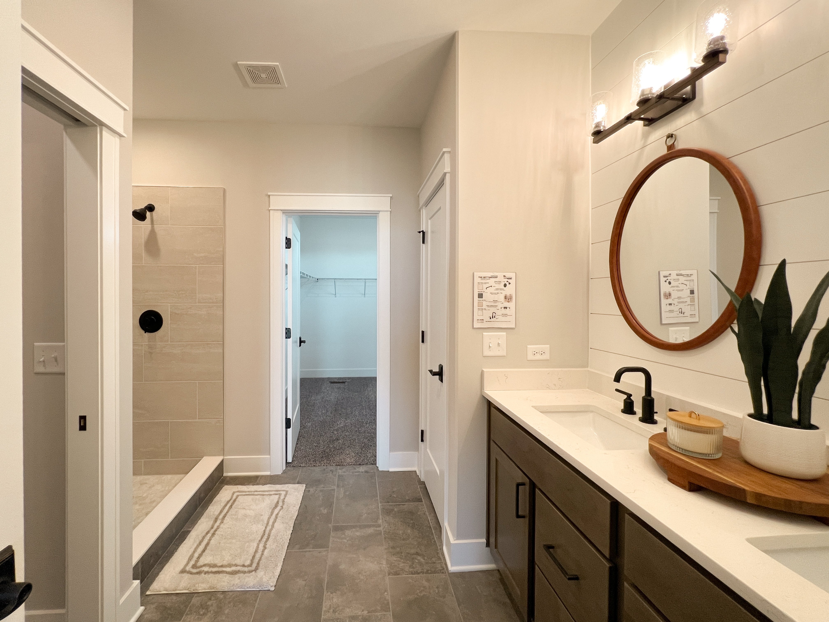
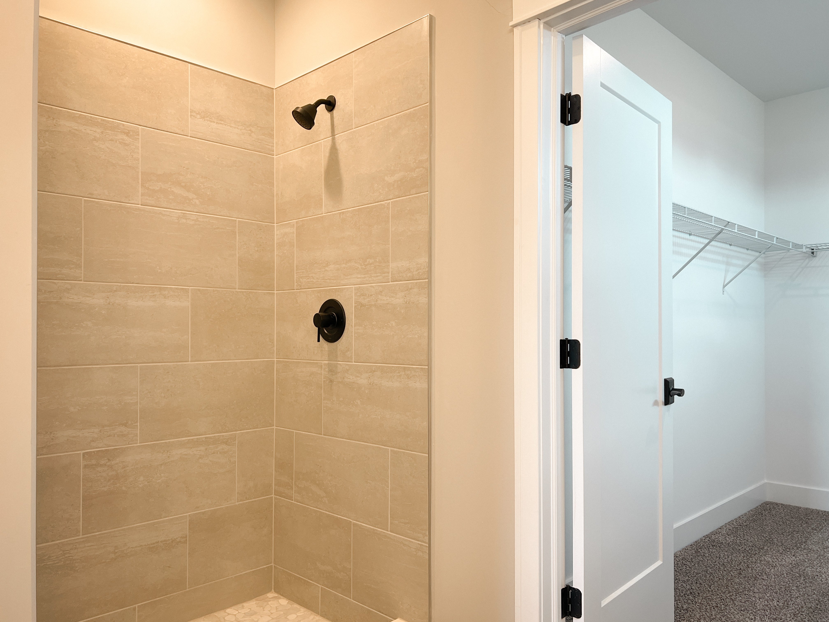
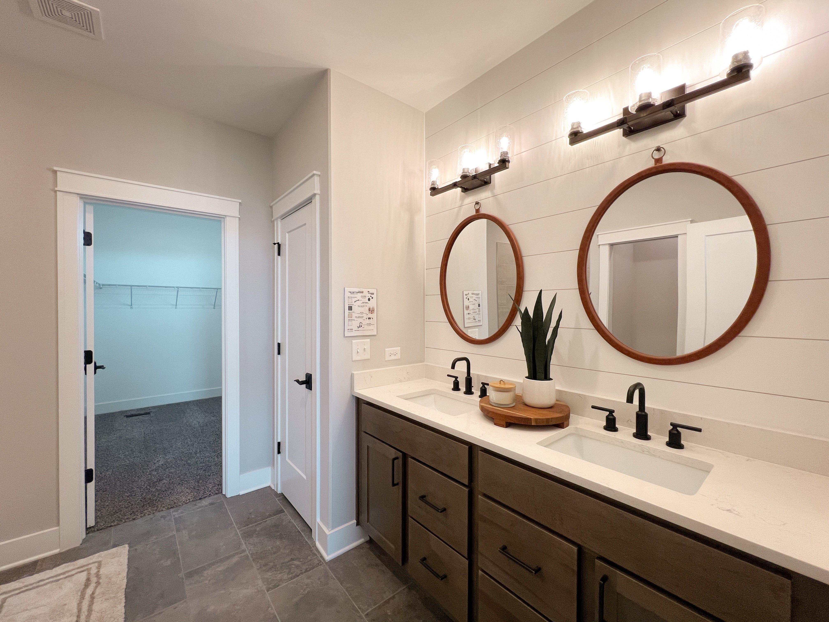
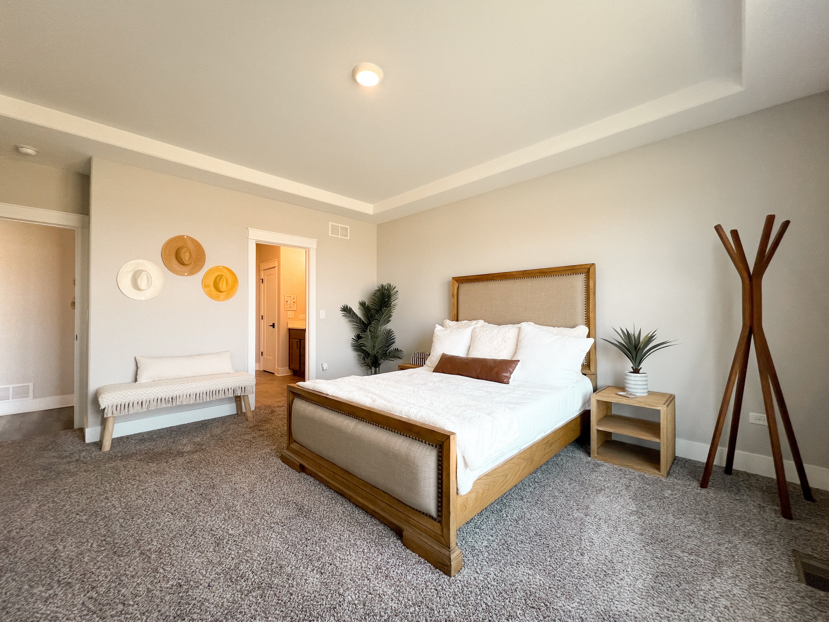
Directly off the kitchen, you’ll find the master suite with a private bath and a large walk-in closet. The expansive vanity and luxurious walk-in shower make the master bath the perfect retreat after a long day. A private toilet area allows for continued privacy while your significant other can still get ready for their day. Soaking in a hot bath with candles lit more your style? Not to worry, we have an optional master bath layout plan, allowing for a relaxing soak and a separate walk-in shower.
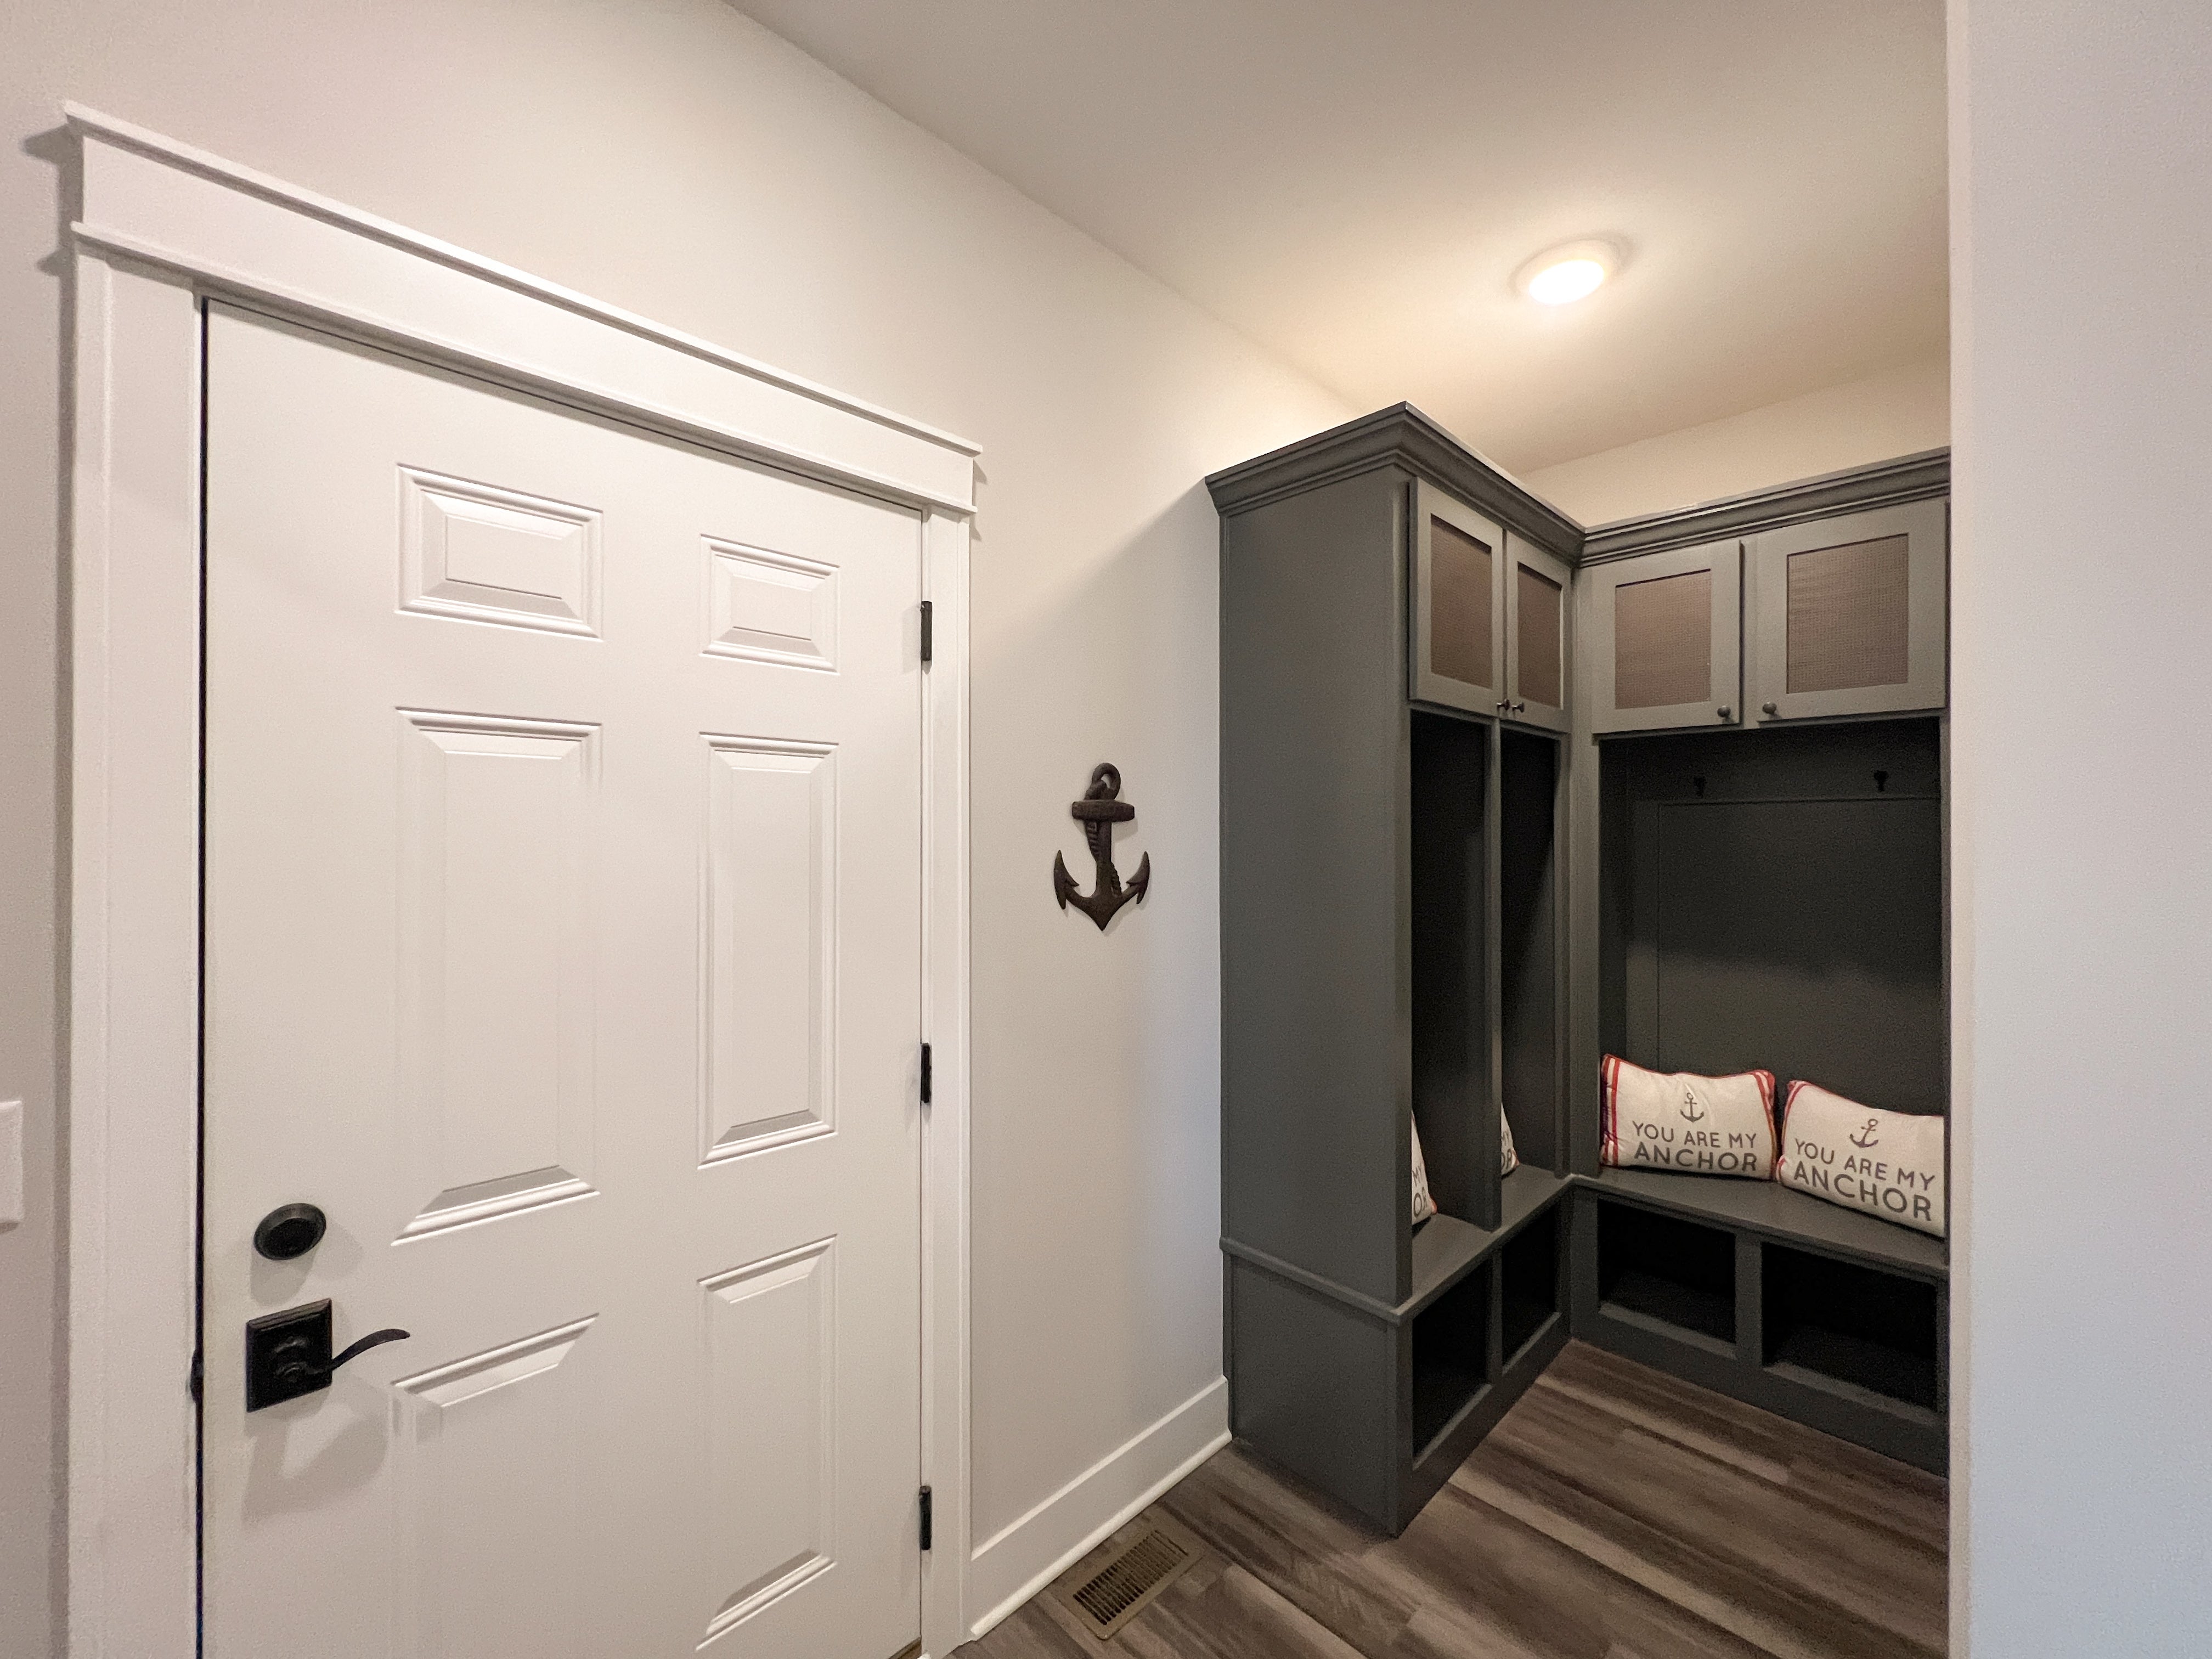
Across the home on the opposing side, you’ll find two bedrooms of equal size (no more fighting over who gets the bigger bedroom) sharing a hall bath, adding additional privacy for the heads of the household. With first-floor laundry tucked away near the mudroom, chores and clean-up have never been easier.
Luxury Features in 26507 W. Cache Isle Circle:
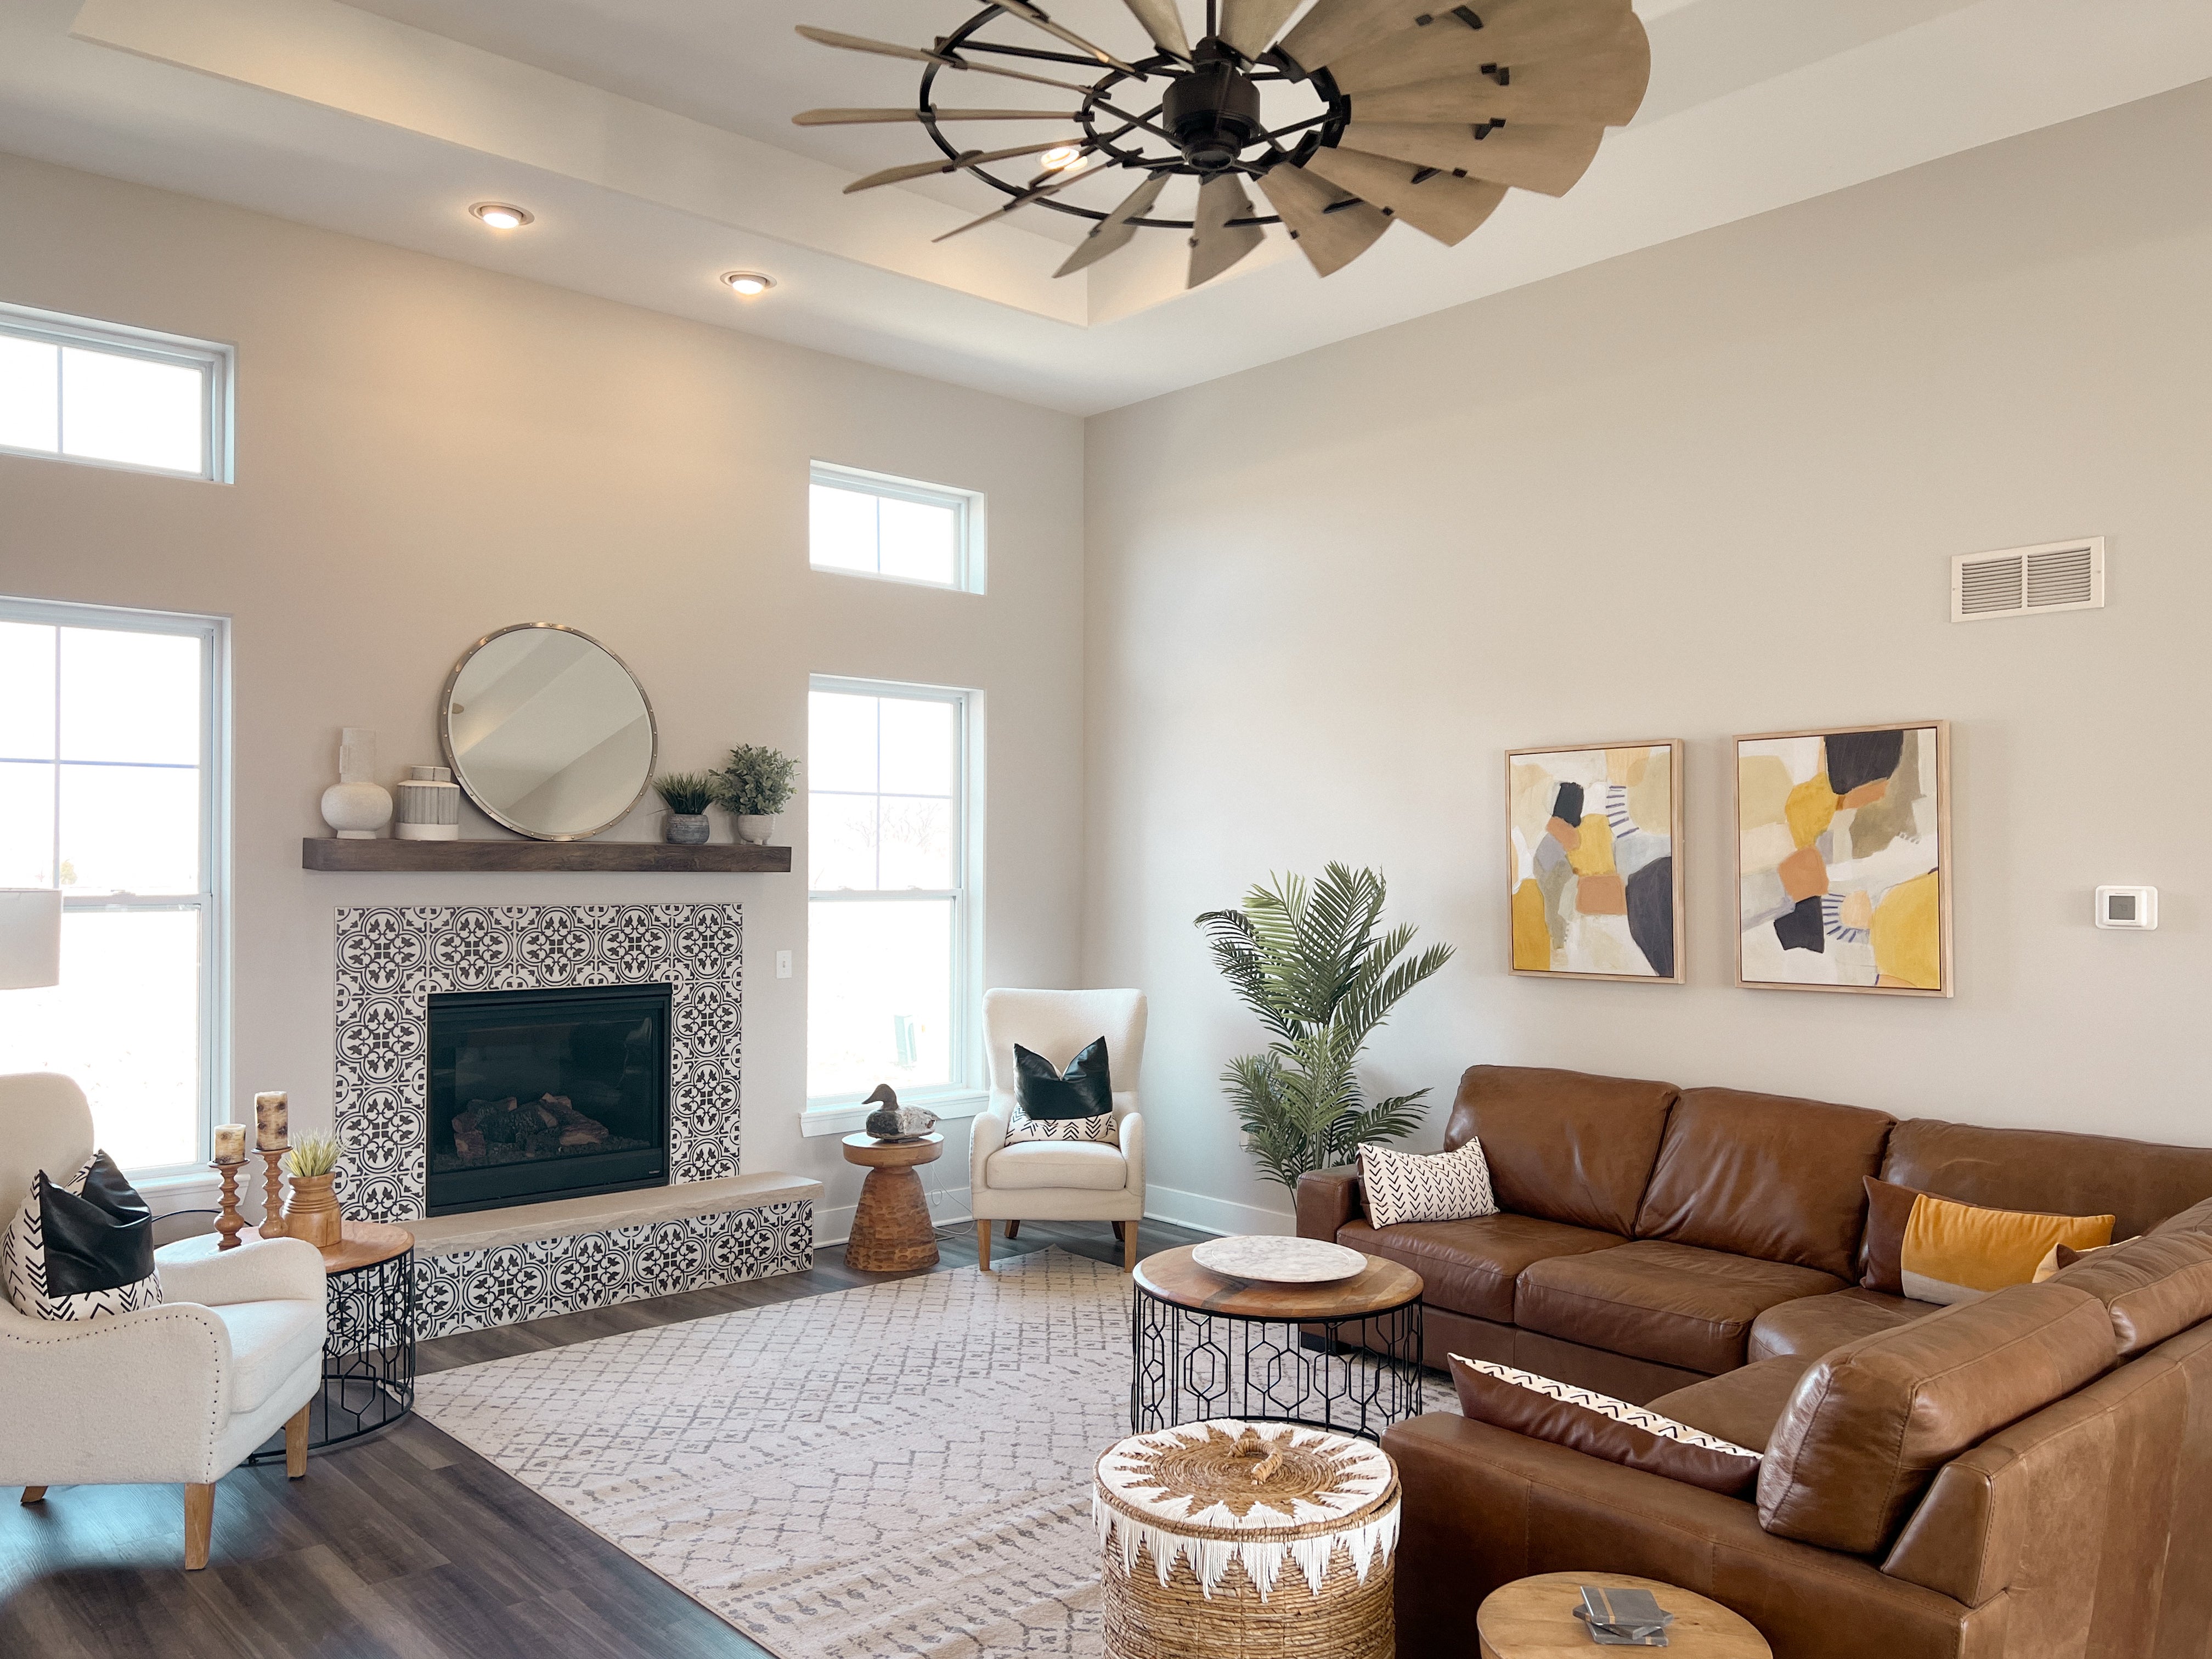
36" Fireplace with Mantel Shelf
Transom Window in Owner's Walk-In Closet
Powder Room
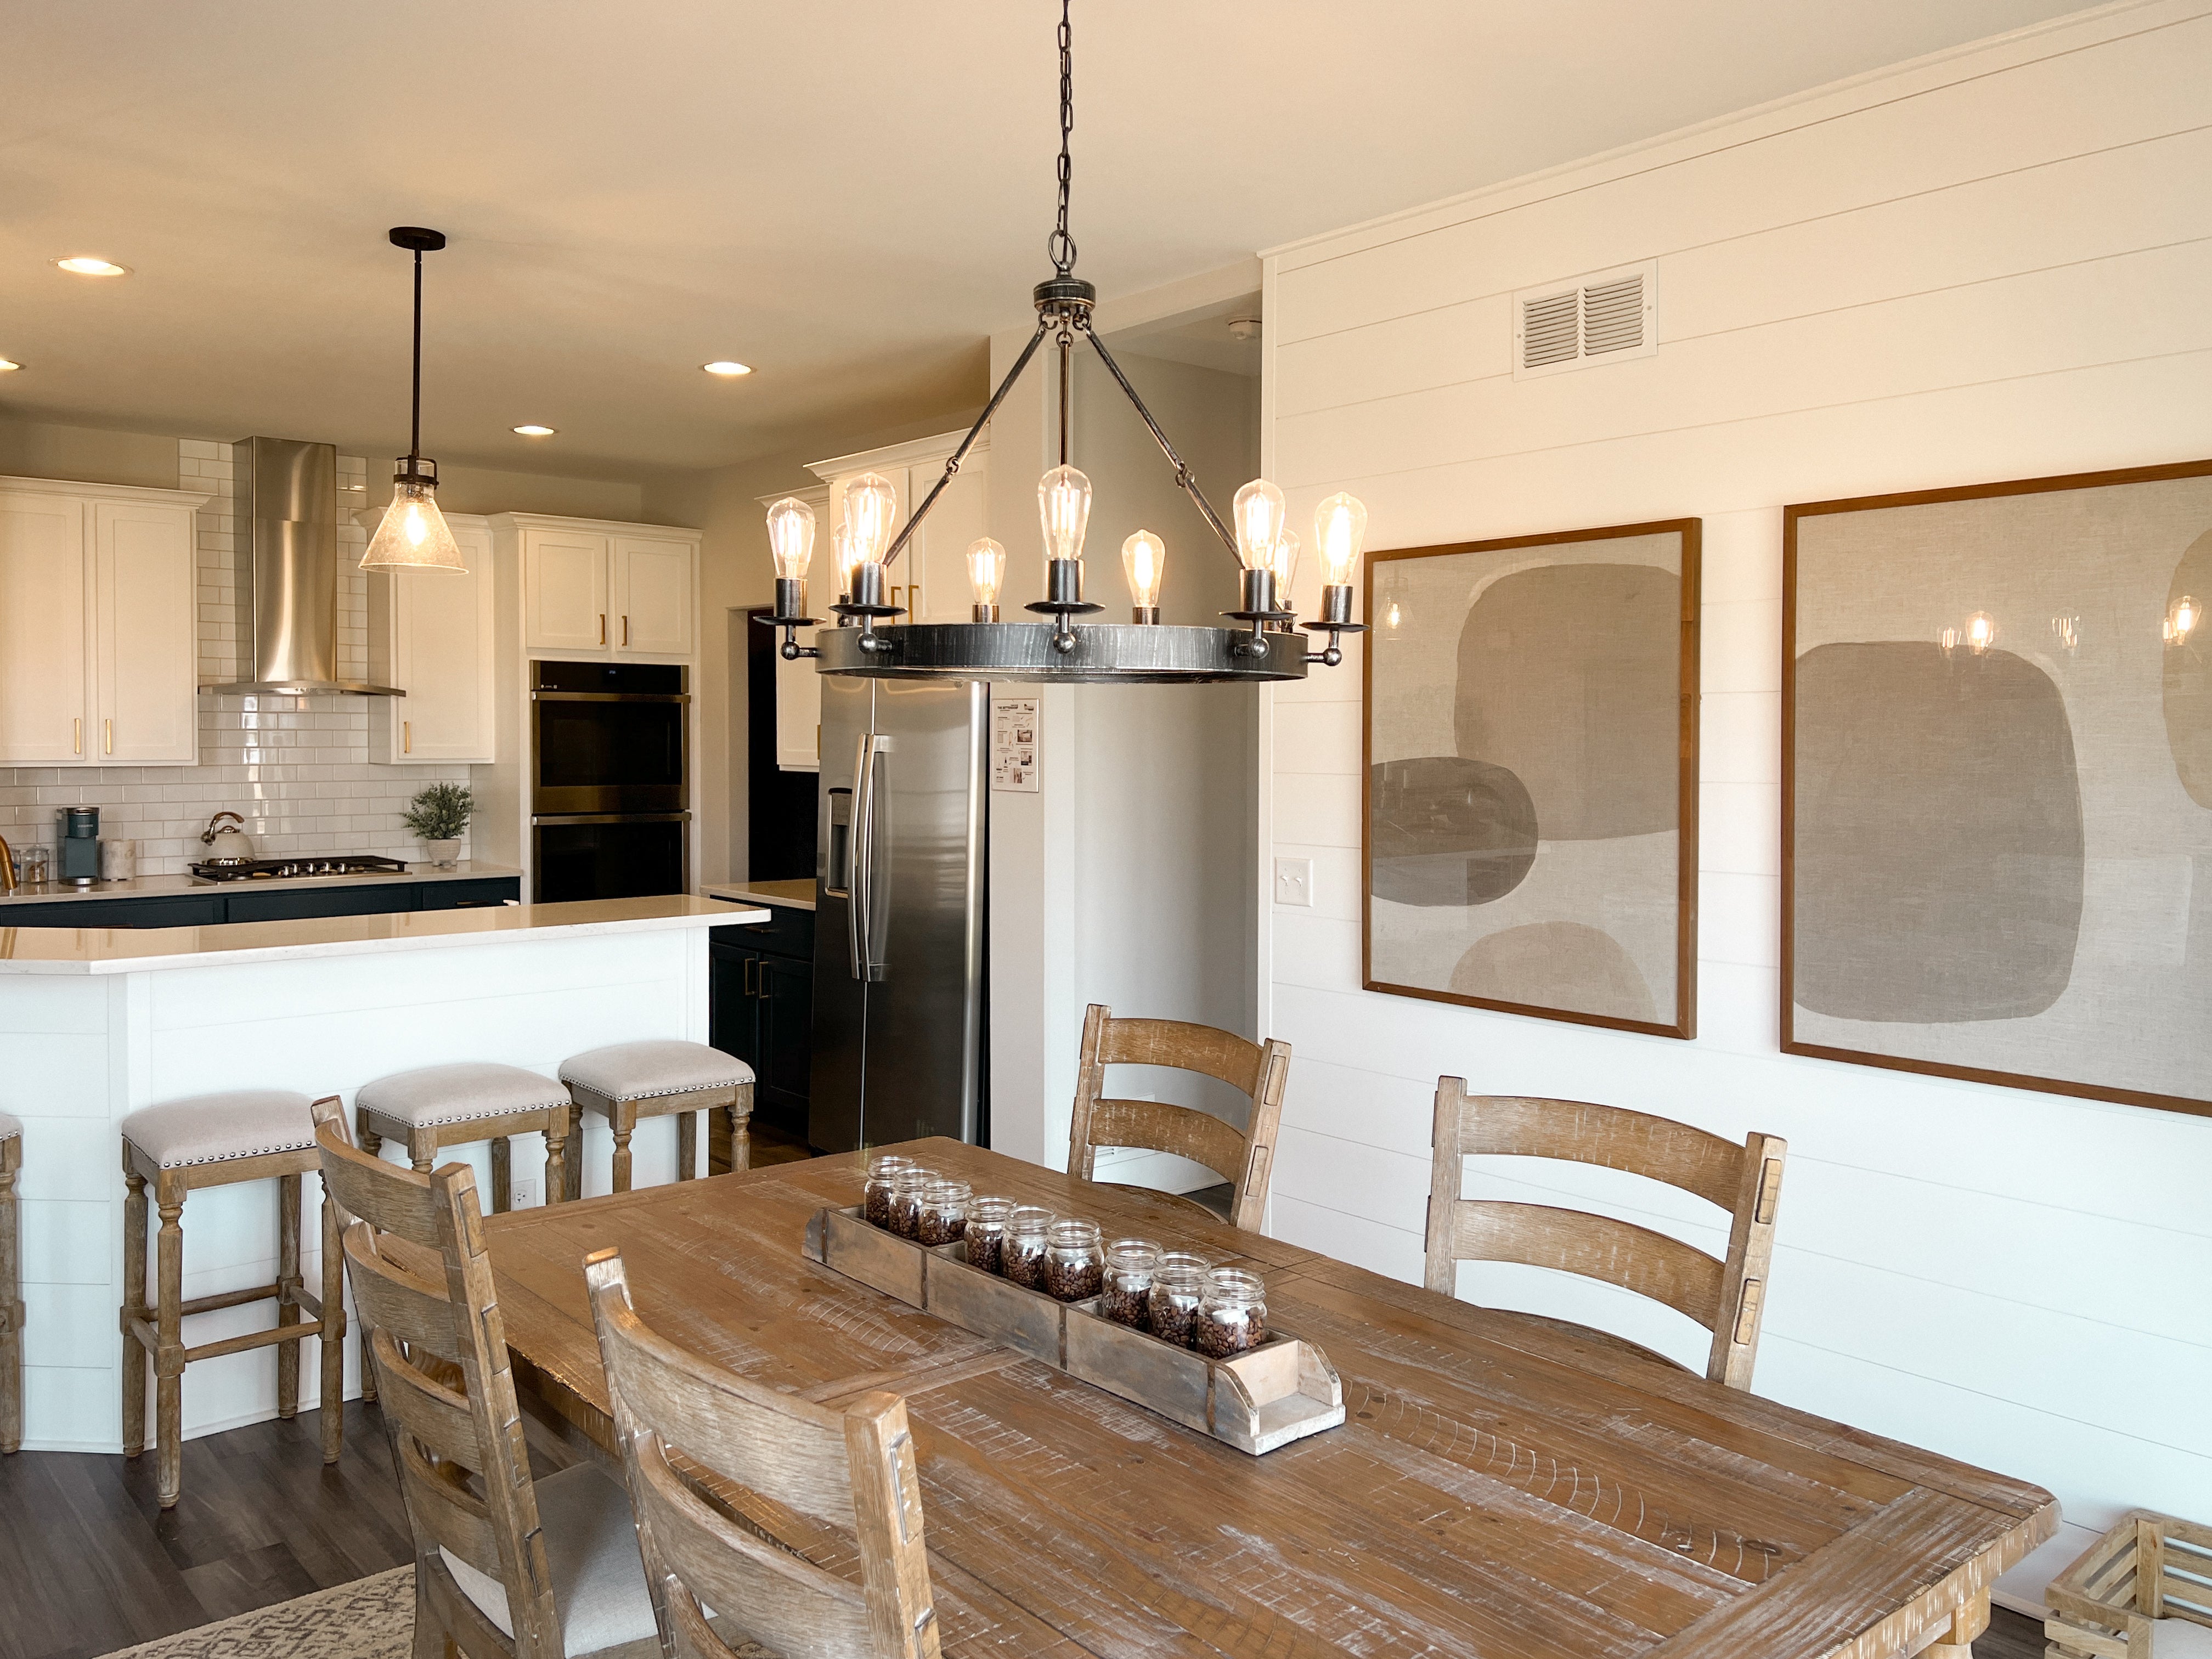
Extended Dining Room
Garage Service Door
Luxury Owner's Bath
Fireplace Accent Wall Painted SW Rushing Silver
Front Door Sidelight
SW Phantom Gray Stained Oak and Iron Stair Railings
52" Ceiling Fan in Great Room
Nickel Light Fictures with 2 Island Pendants
Double Rollout Trays in all Kitchen Base Cabinets
Nickel Cabinet Hardware
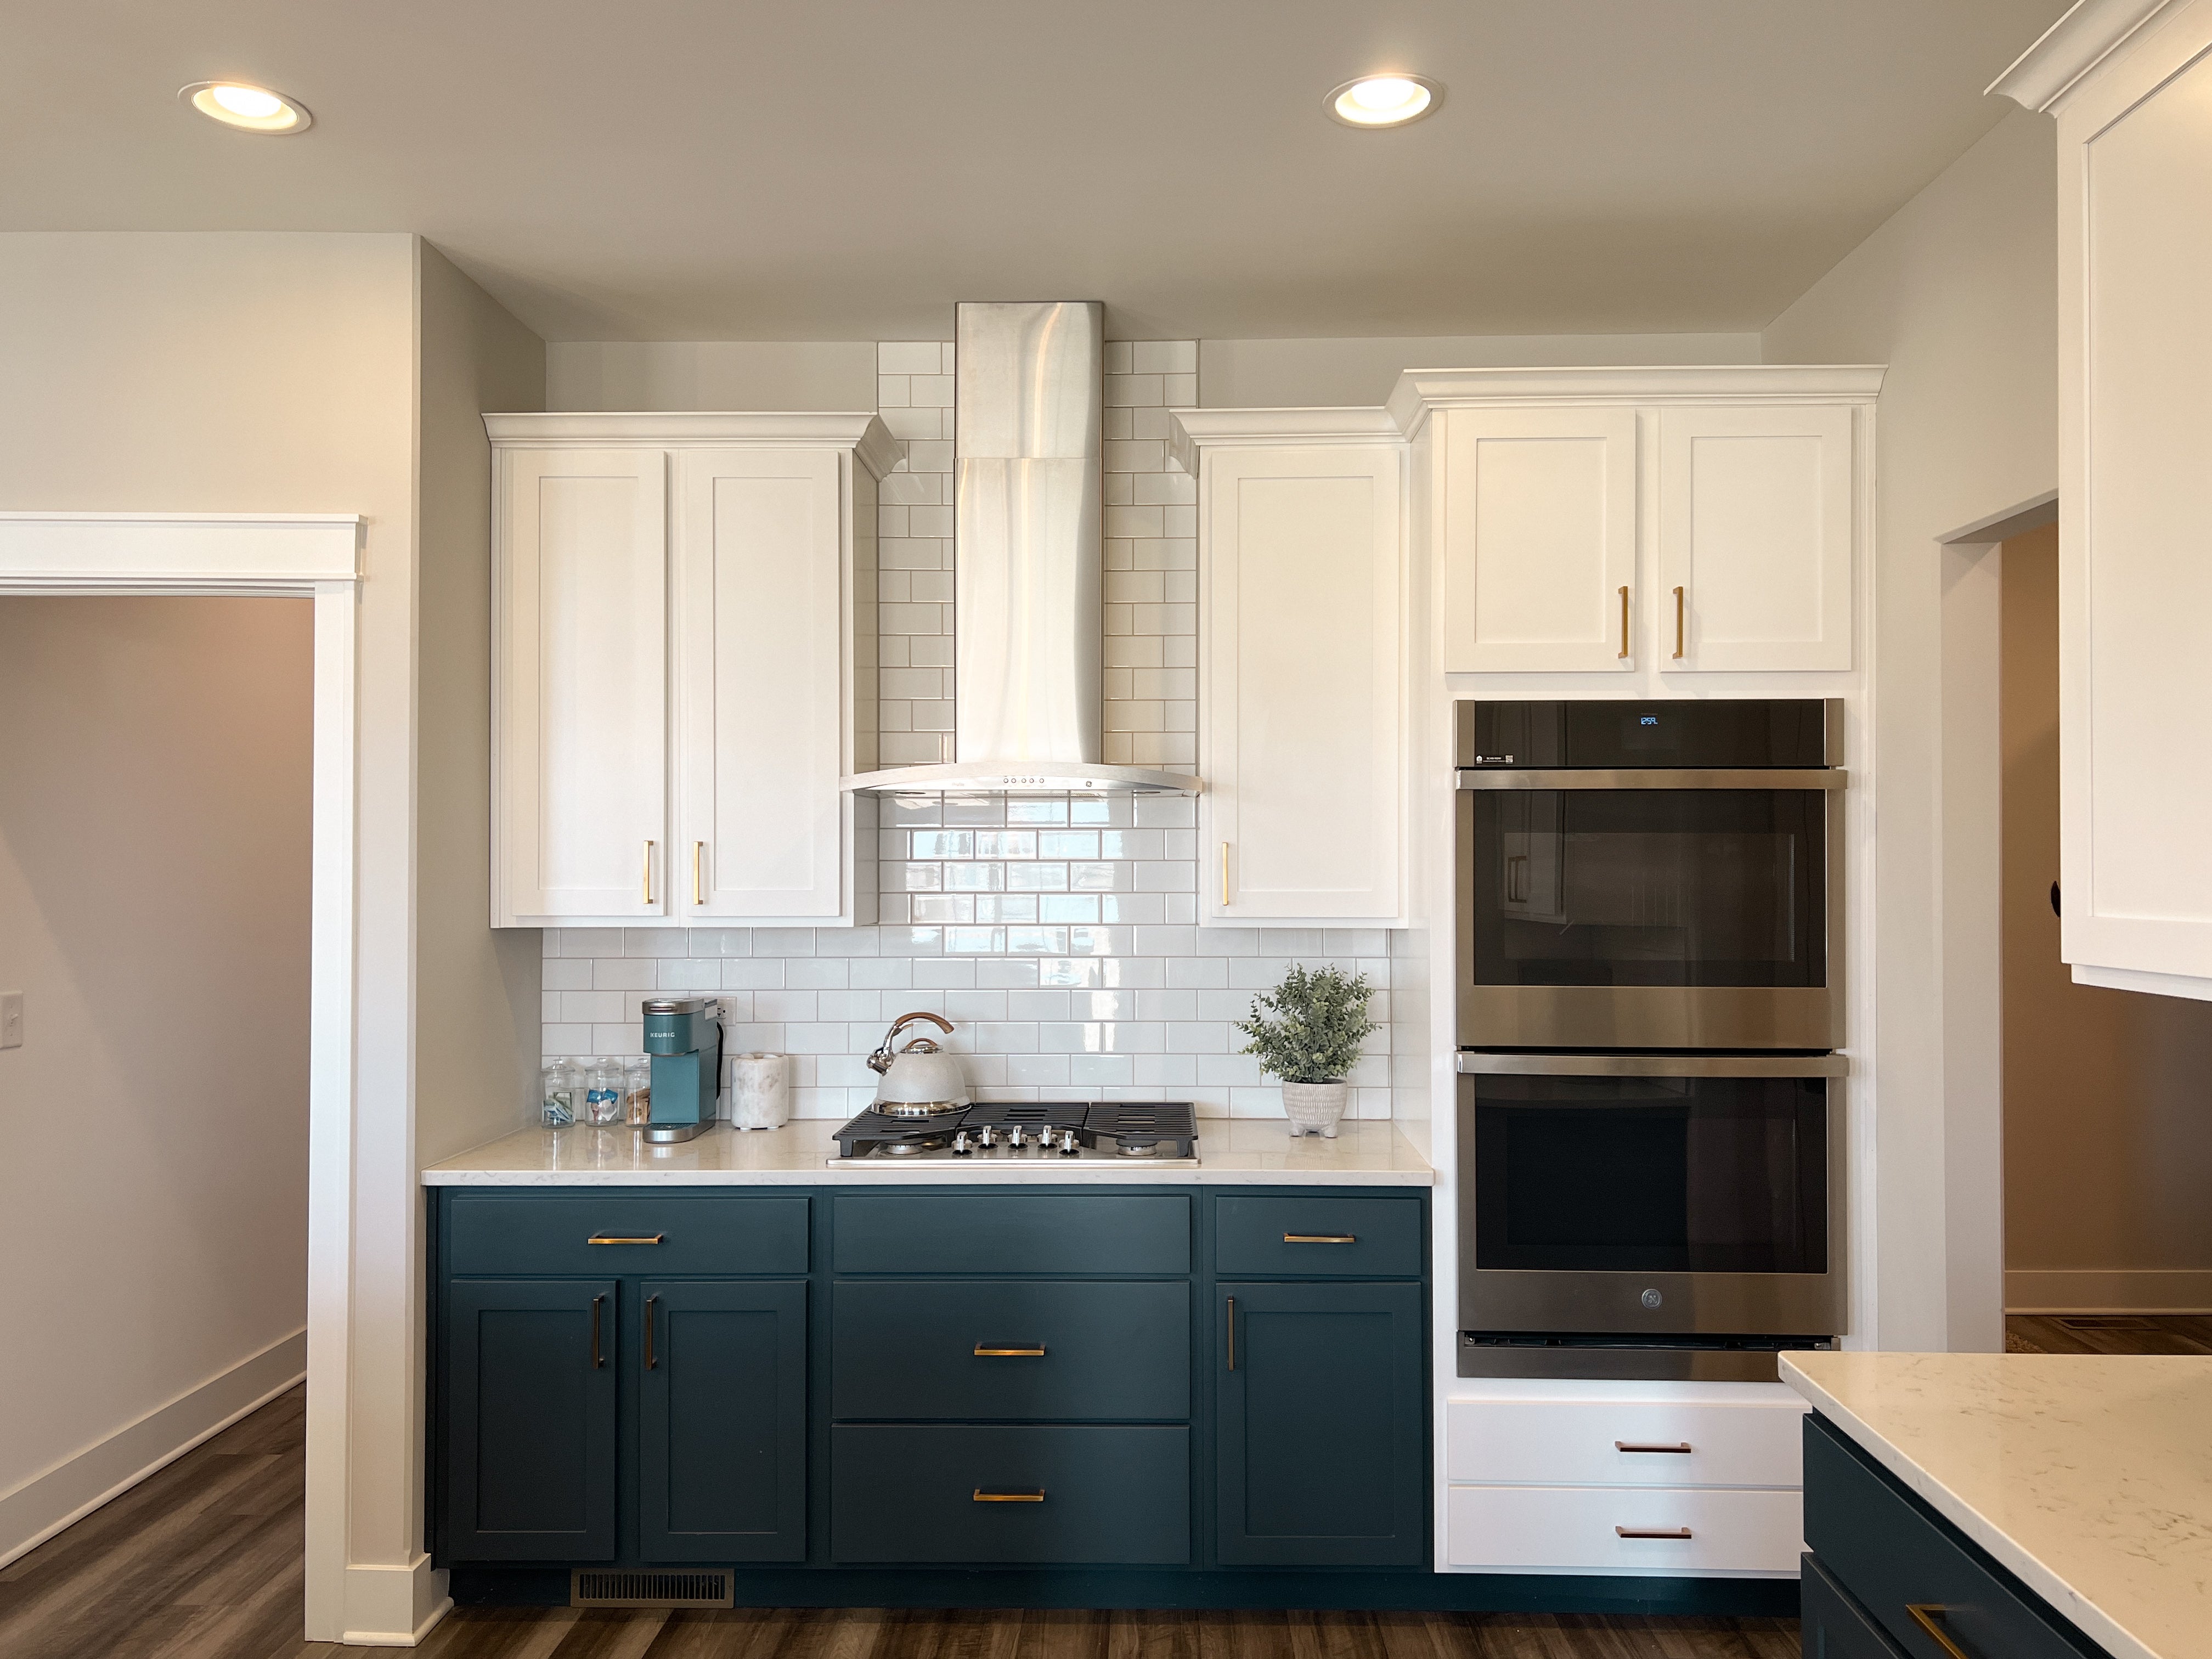
Upgraded Kitchen Appliance Package
Interior Walls Painted SW On the Rocks
779-201-6730
info@silverthornehomebuilders.com


Click to enlarge and zoom.


Contact us about 26507 W. Cache Isle Circle