
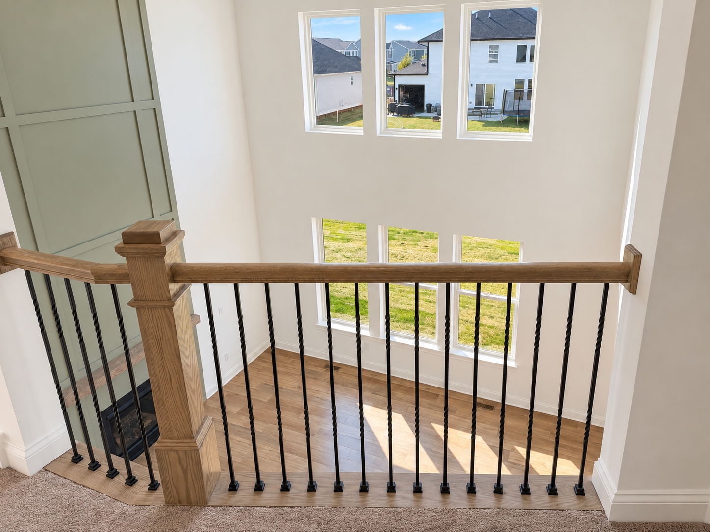
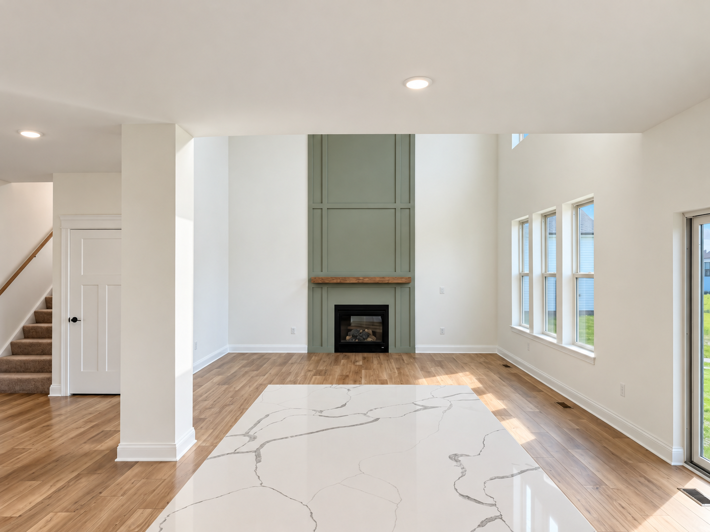
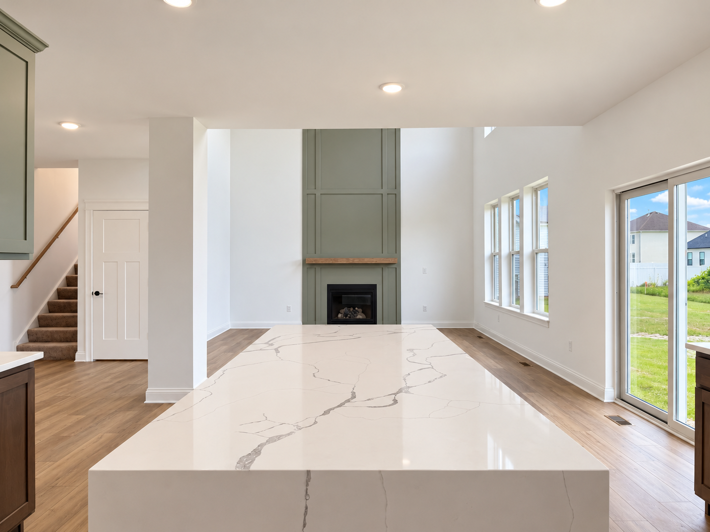
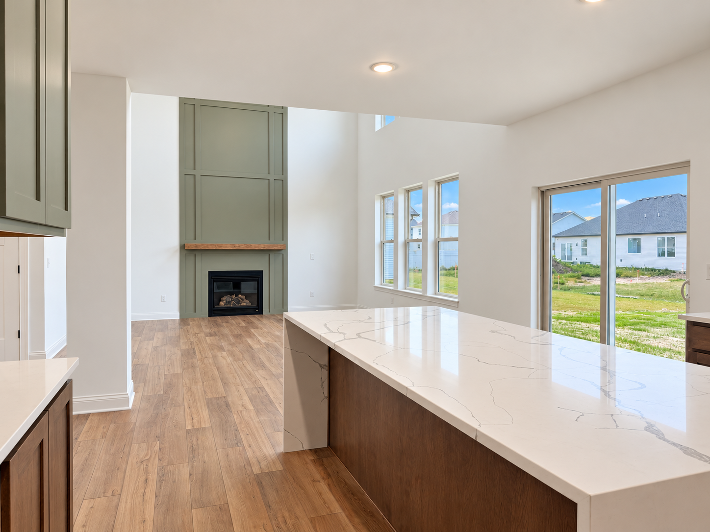
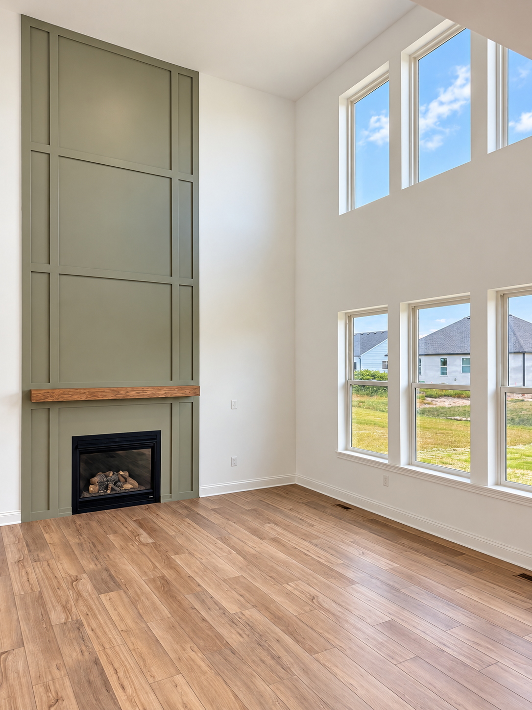
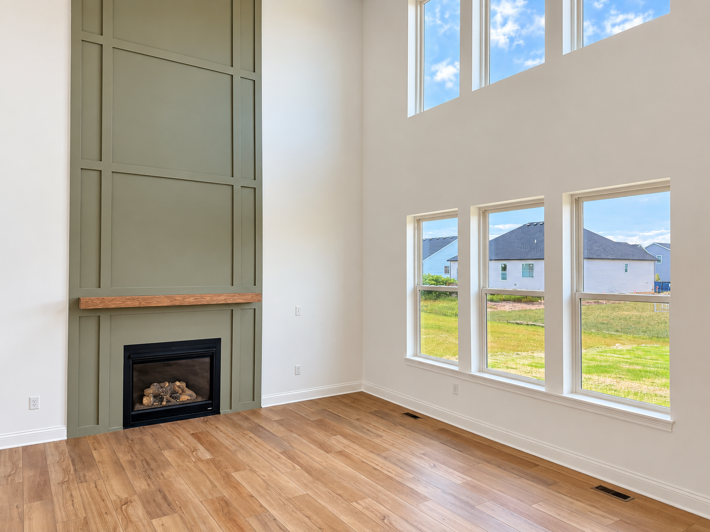
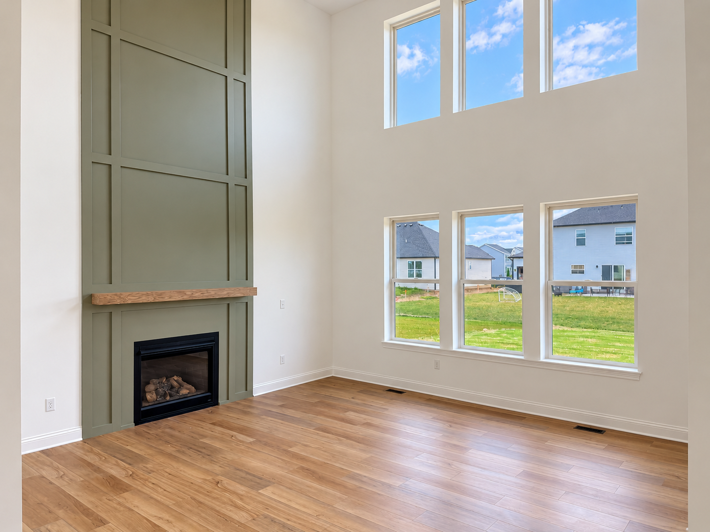
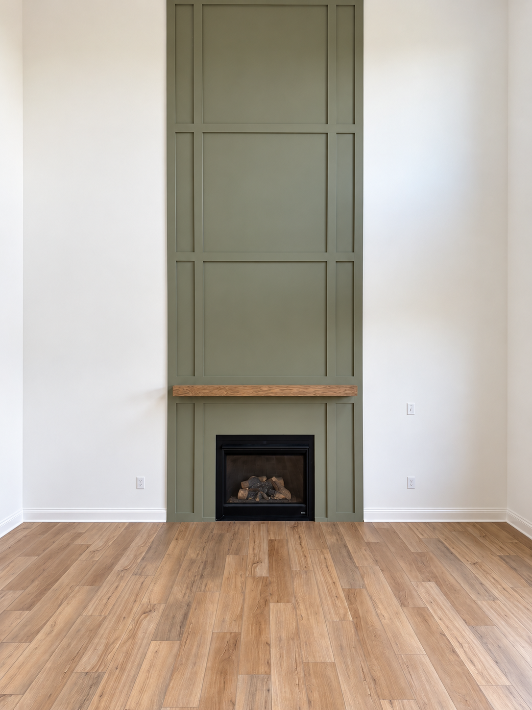
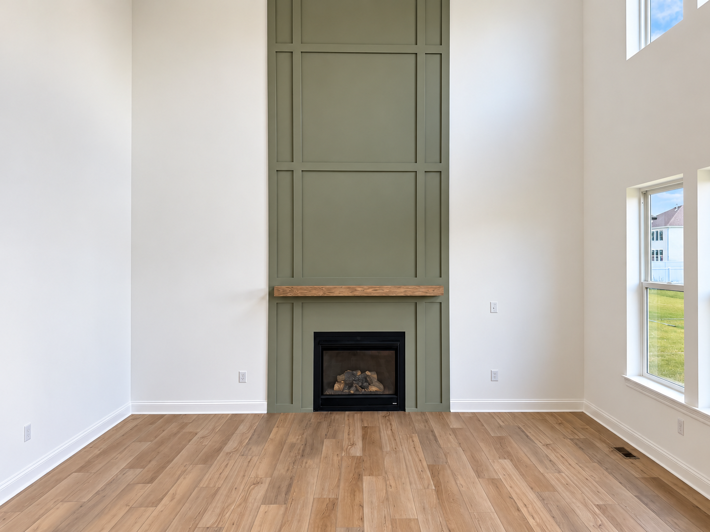
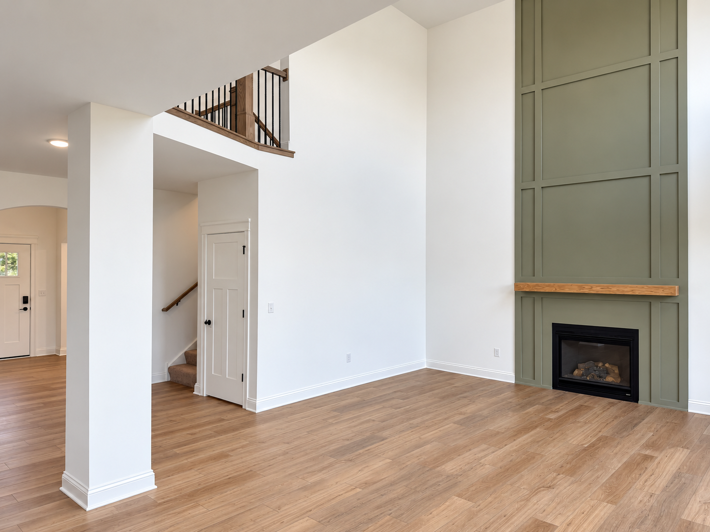
Step into a world of spaciousness and elegance with its larger-than-life open layout, highlighted by a breathtaking two-story great room. The grandeur of this feature offers a magnificent vantage point from the second-story hall, creating an expansive and connected ambiance between the first and second floors.
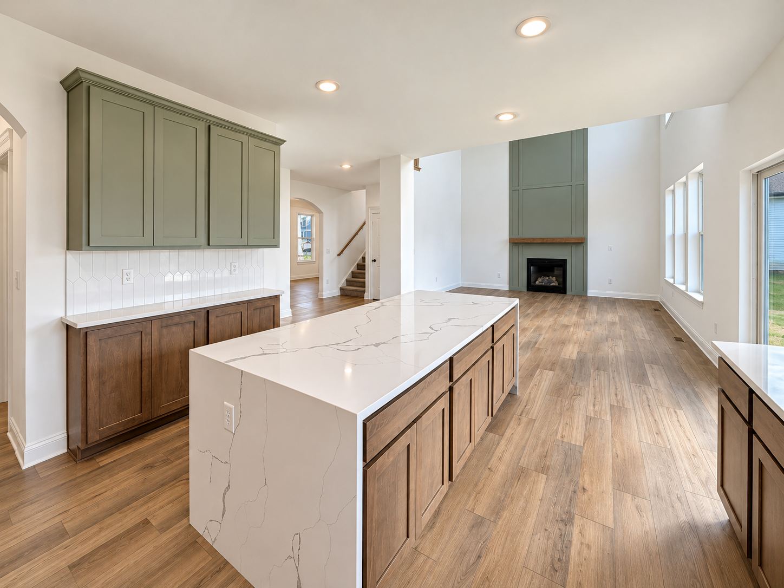
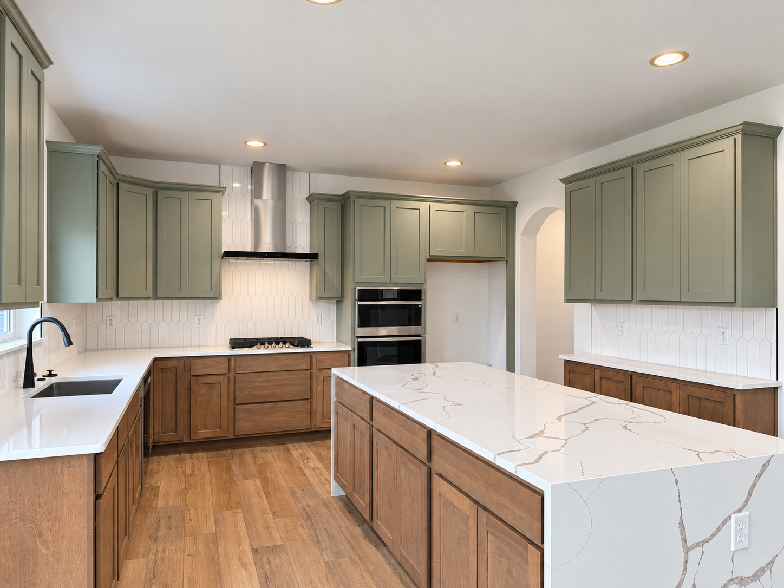
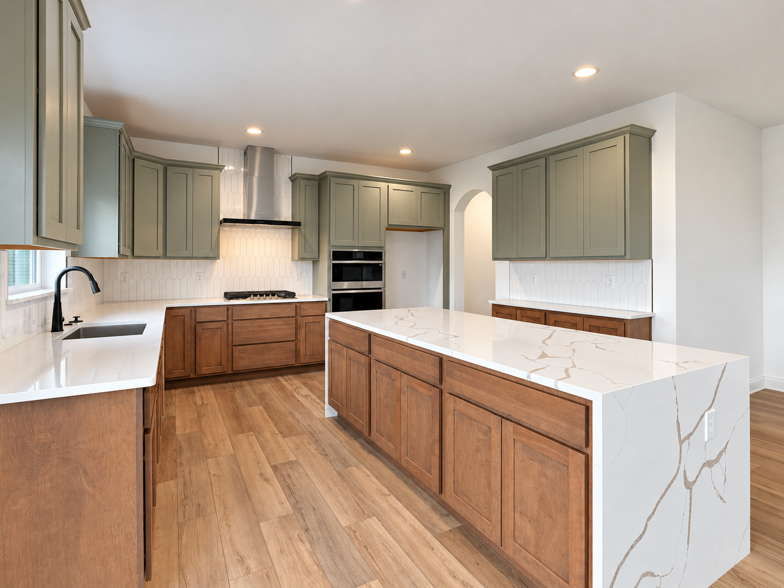
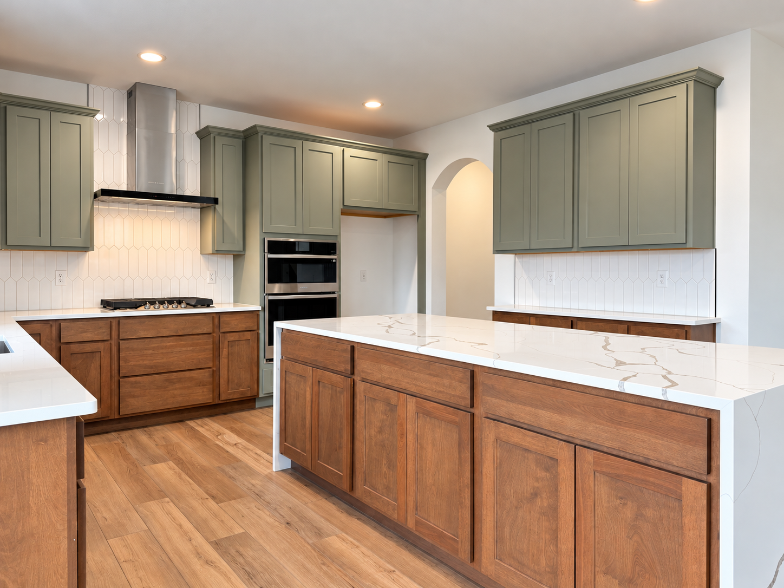
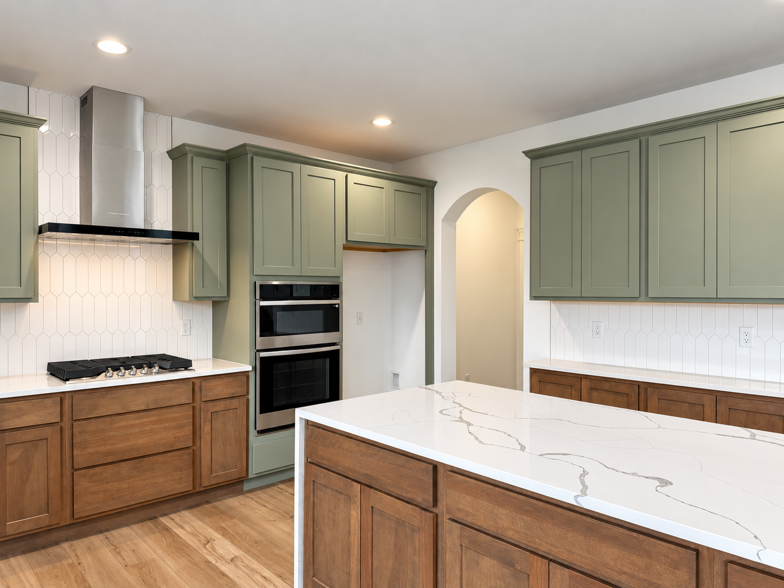
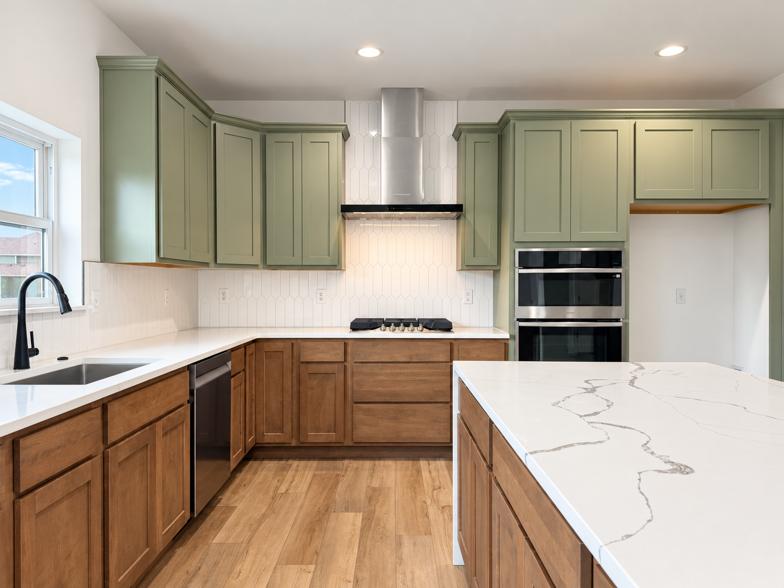
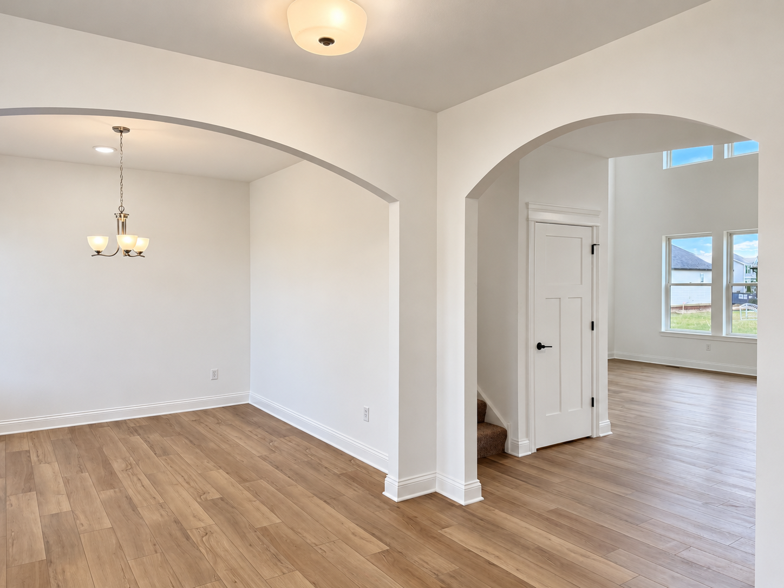
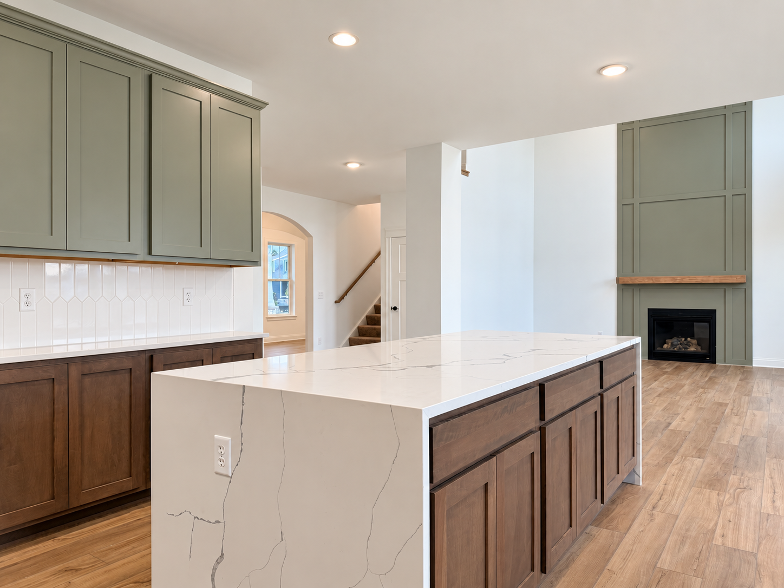
Adjacent to the impressive great room, the eat-in kitchen provides ample space for casual dining, ensuring a comfortable and inviting atmosphere. For those who prefer a more formal dining experience, a perfect location awaits near the front of the home, directly off the entrance, where a formal dining room can be elegantly set.
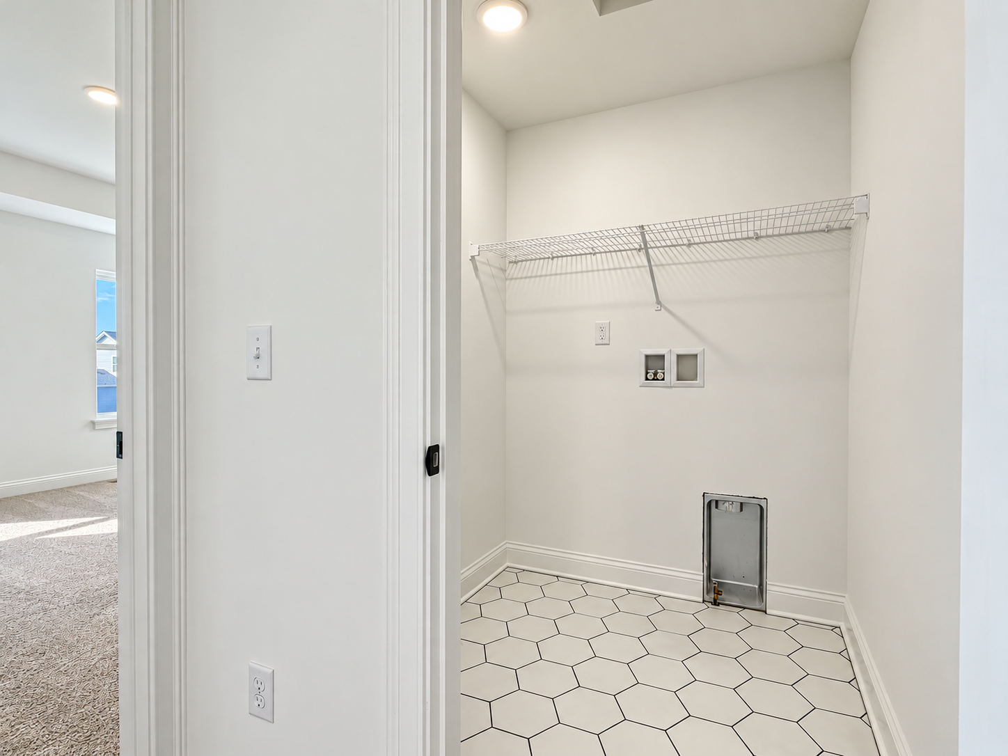
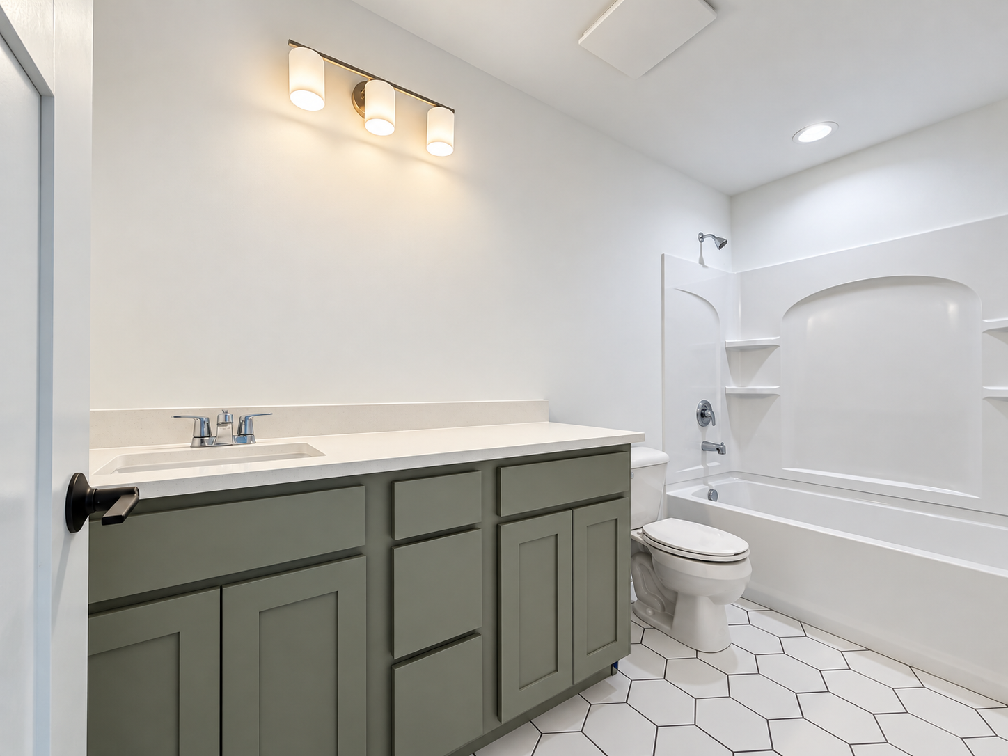
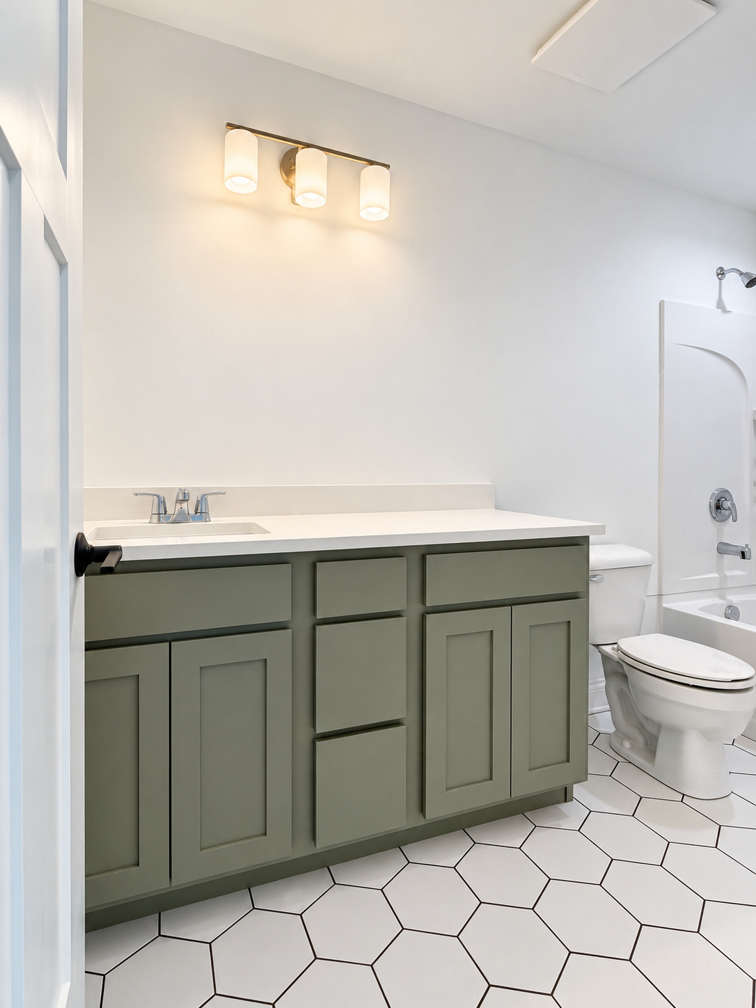
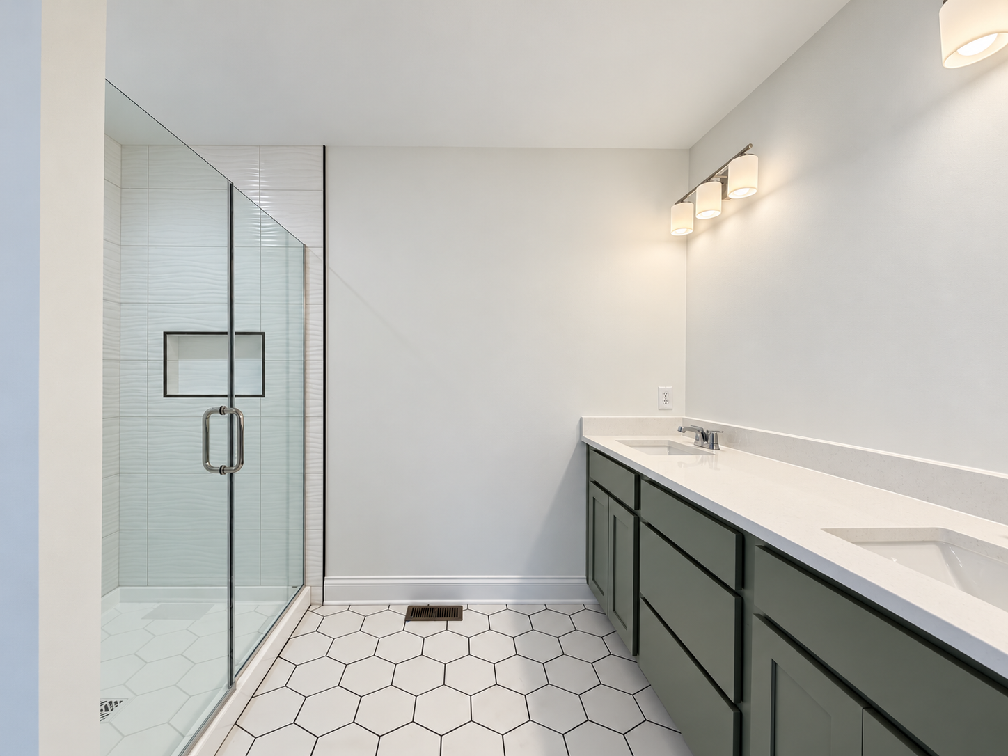
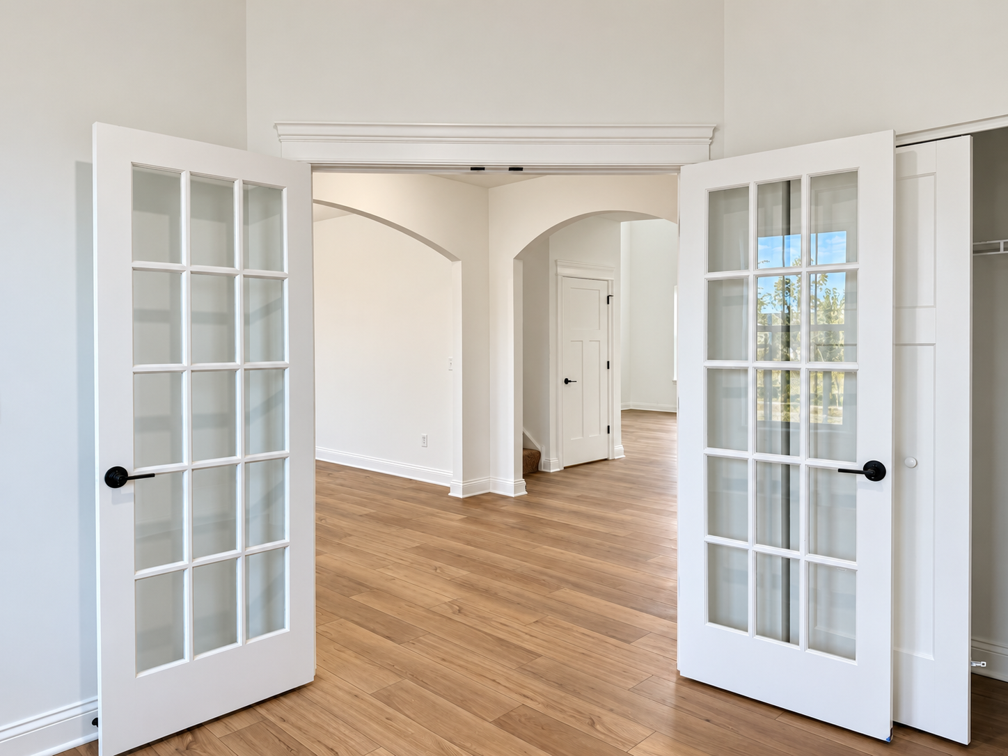
Designed to accommodate various needs, the Braxton includes a bonus room that can serve as an office, playroom, or library, offering both gathering space and privacy on the first floor. Ascend the stairs, and you'll discover four bedrooms, including a spacious Owner's Suite adorned with a beautiful tray ceiling. Indulge in the privacy of a private bath and revel in the luxury of a walk-in closet, exclusively available in the Owner's Suite. The remaining bedrooms share a well-appointed hall bath, conveniently situated near the laundry room, eliminating the hassle of carrying baskets of clothes up and down the stairs.
Additional features of the Braxton include a generously sized mudroom directly off the garage, complete with the optional bench for added convenience. Furthermore, the option to include a three-car garage is available, providing ample parking and storage space.
Discover the exceptional living experience offered by the Braxton, where every detail has been carefully considered to provide comfort, convenience, and an unparalleled sense of luxury.
Luxury Featues of 1825 S 5th Street:
Utility Sink in Laundry
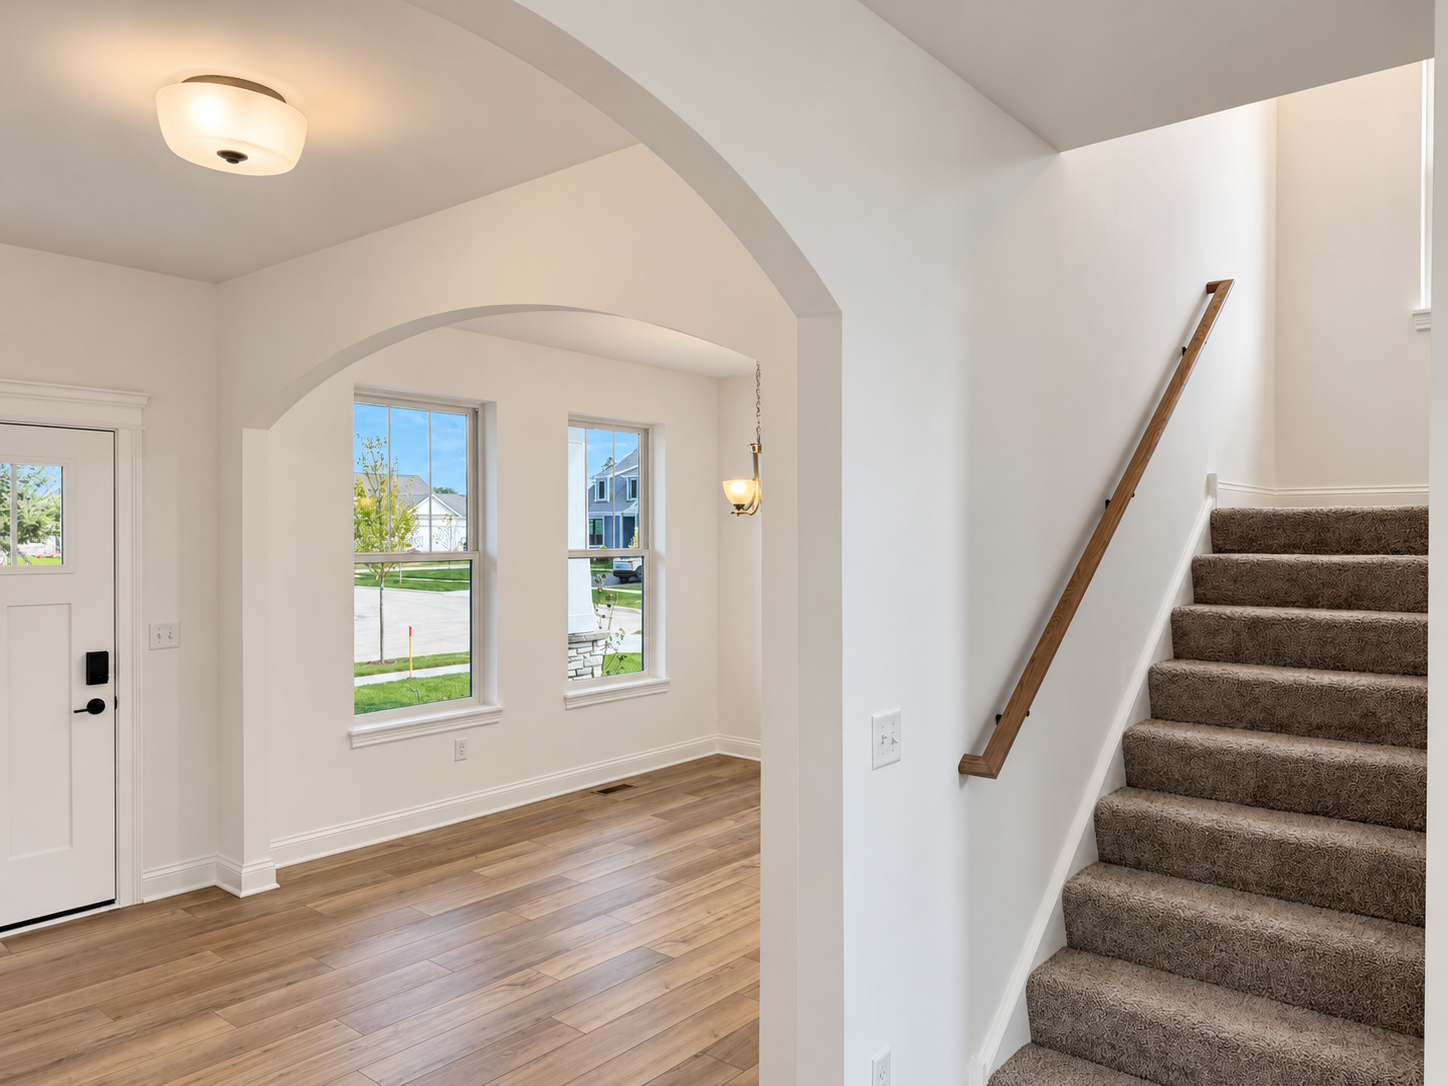
Separate Dining Room
Walk-In Pantry
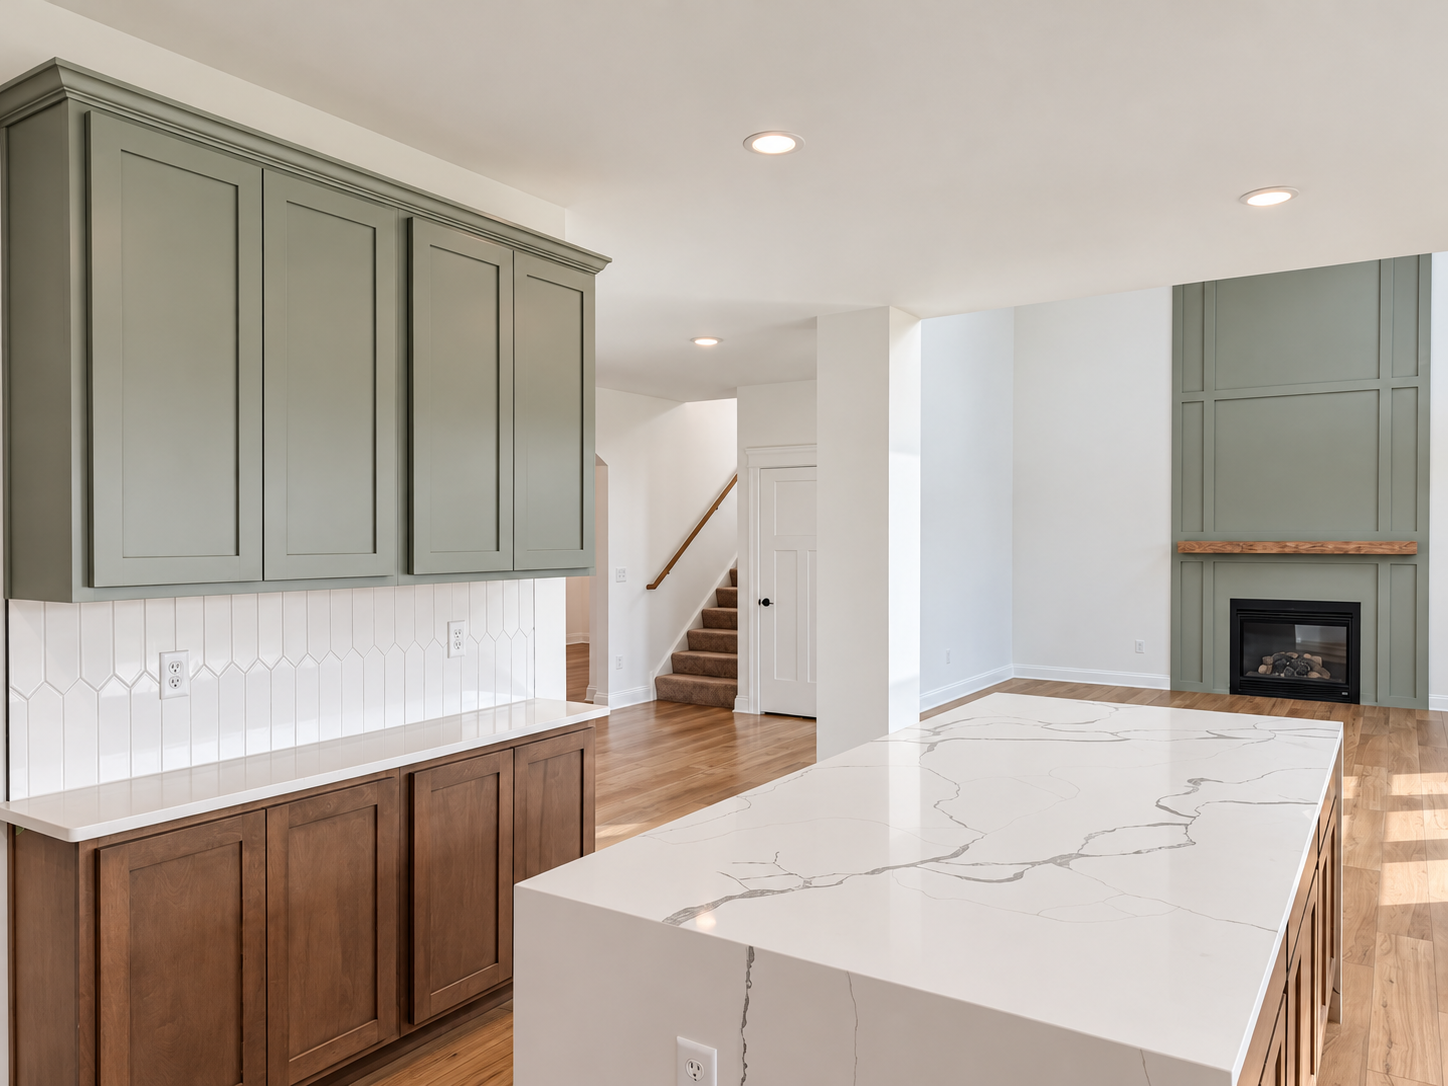
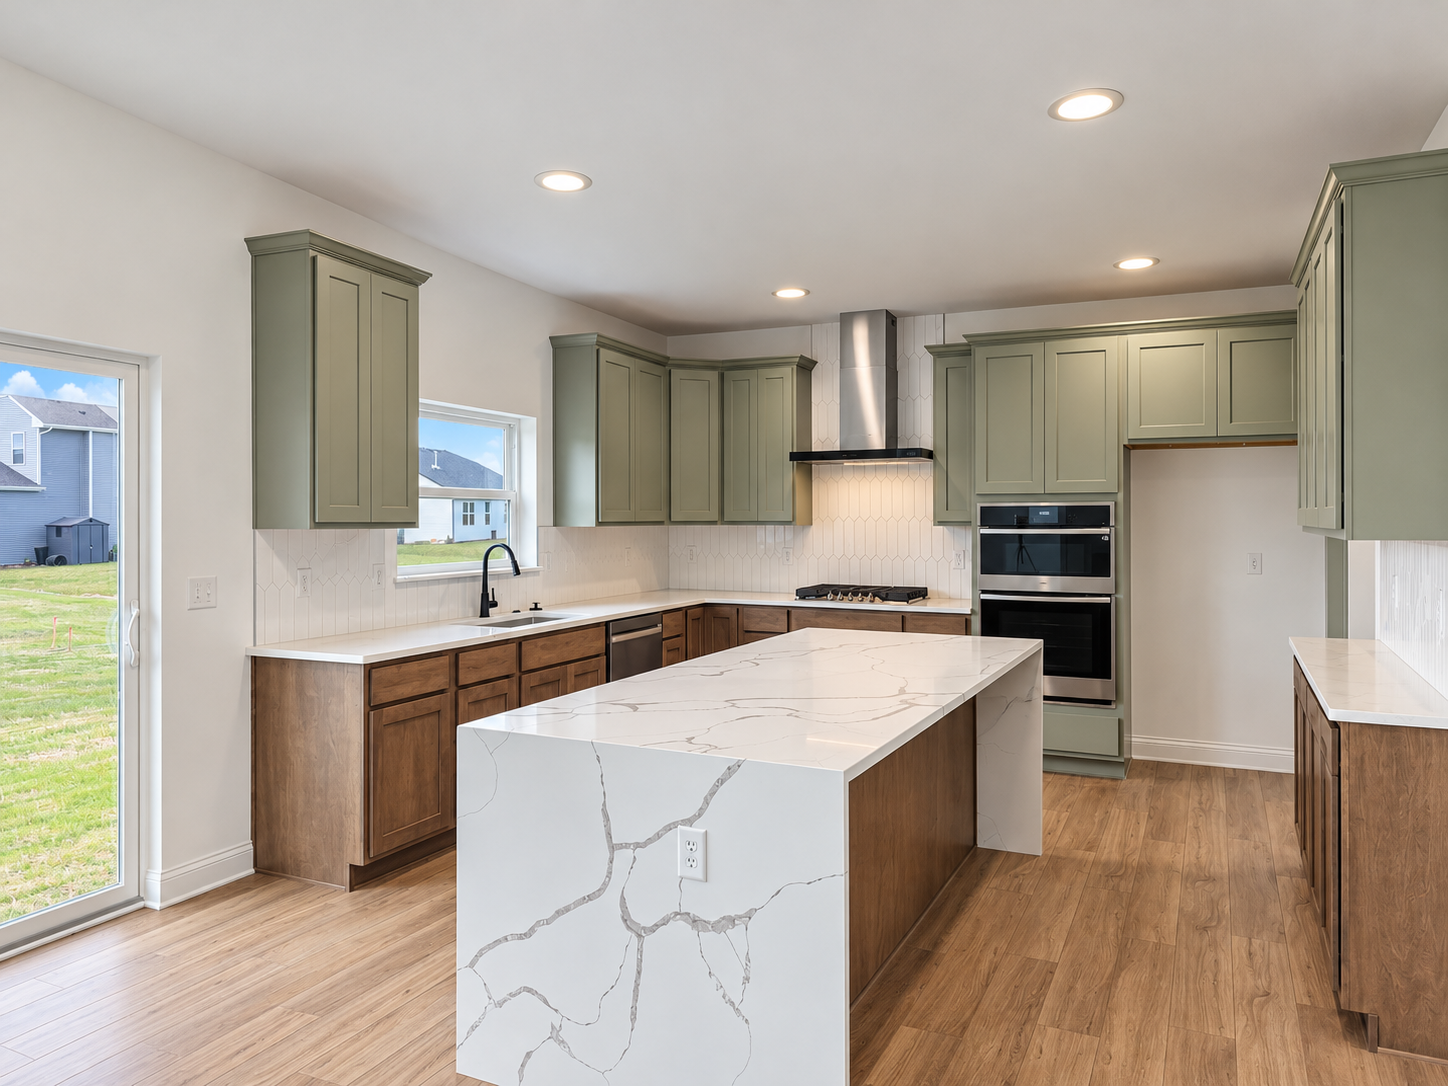
Extended Kitchen Countertop
Appliance Gaarage in Kitchen
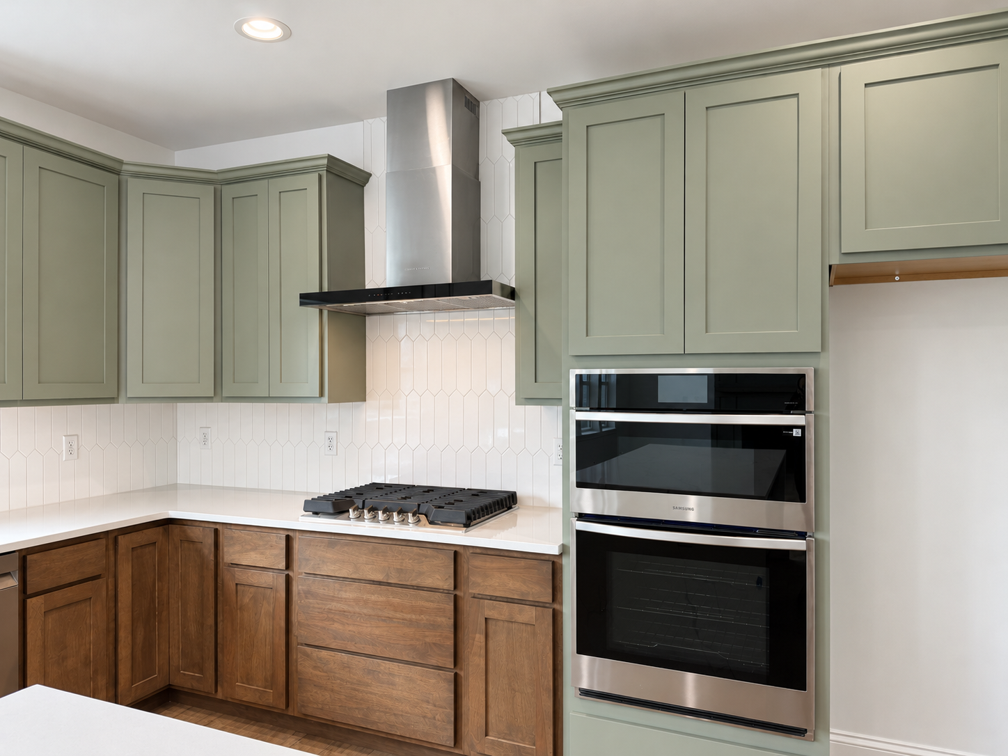
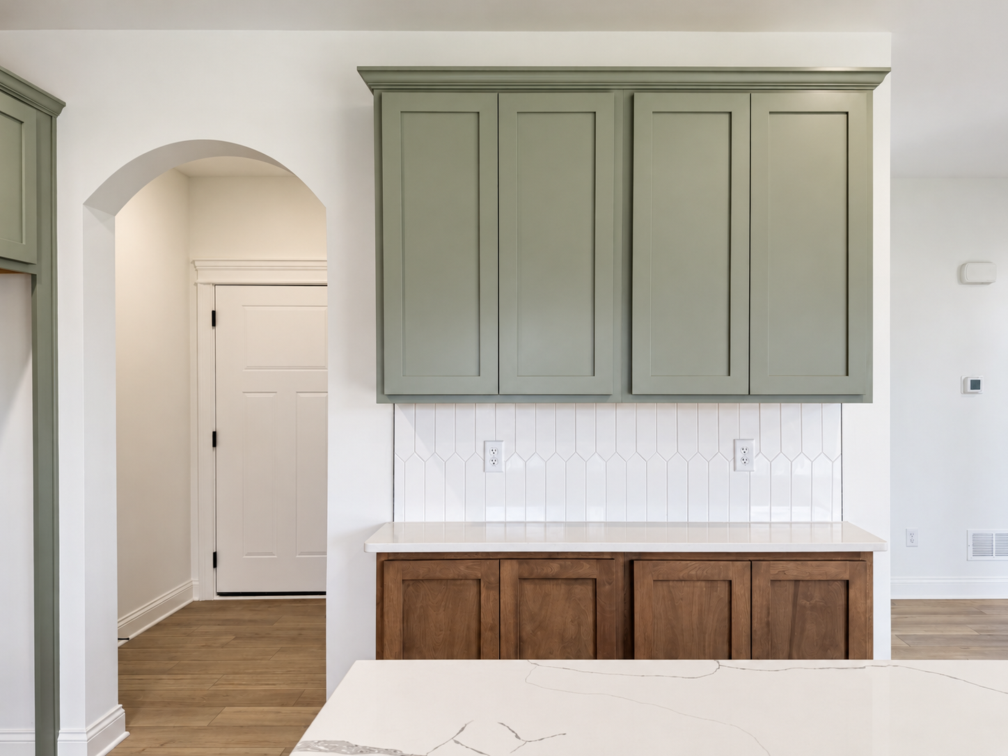
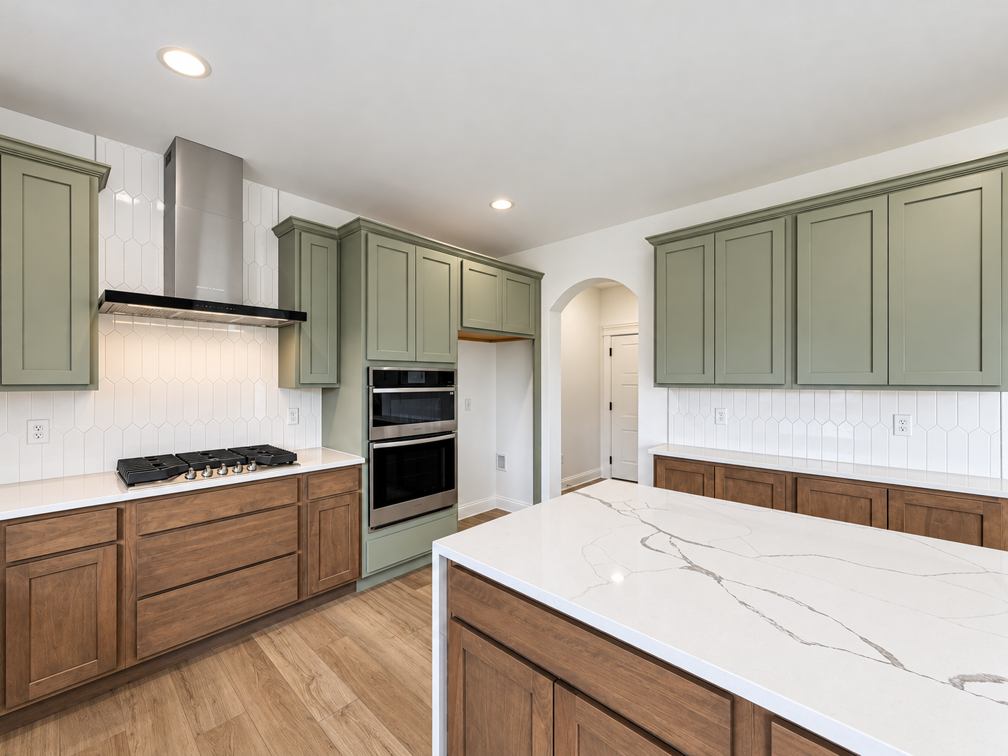
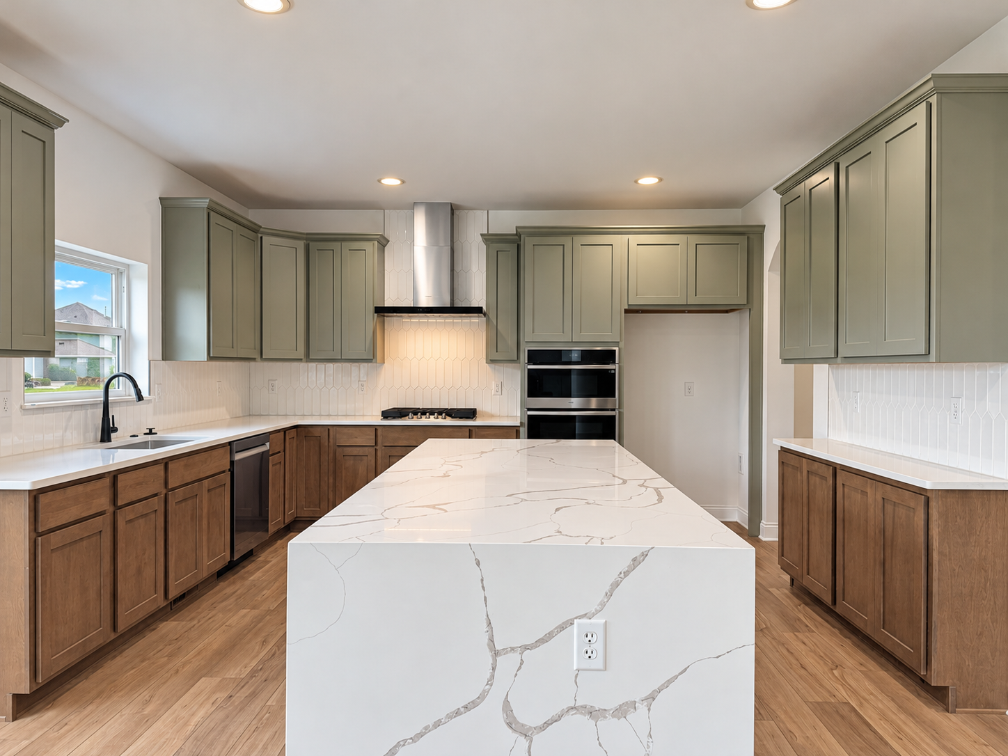
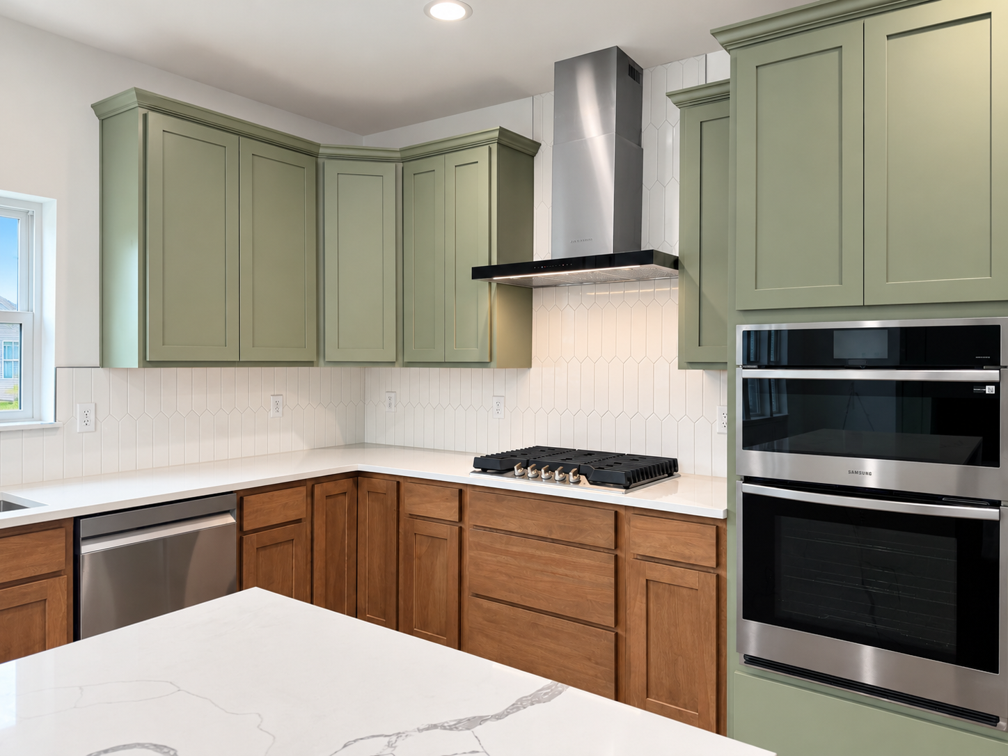
Custom Kitchen Cabinetry
Oak Stair Railings
Jumbo Undermount Stainless Sink Bowl
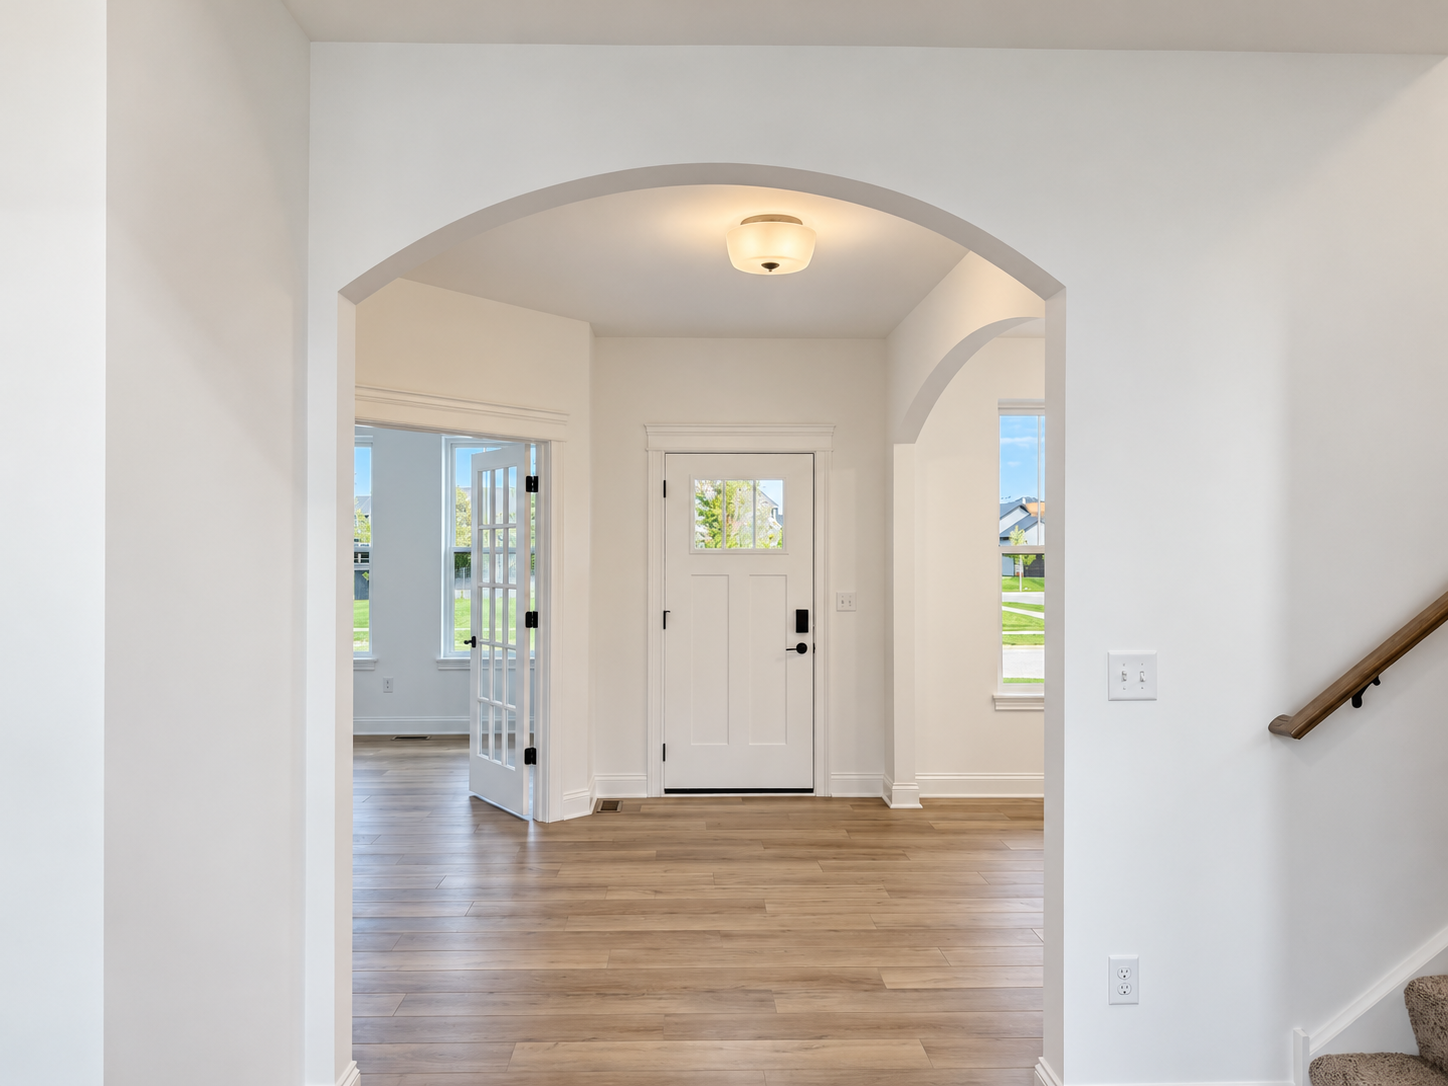
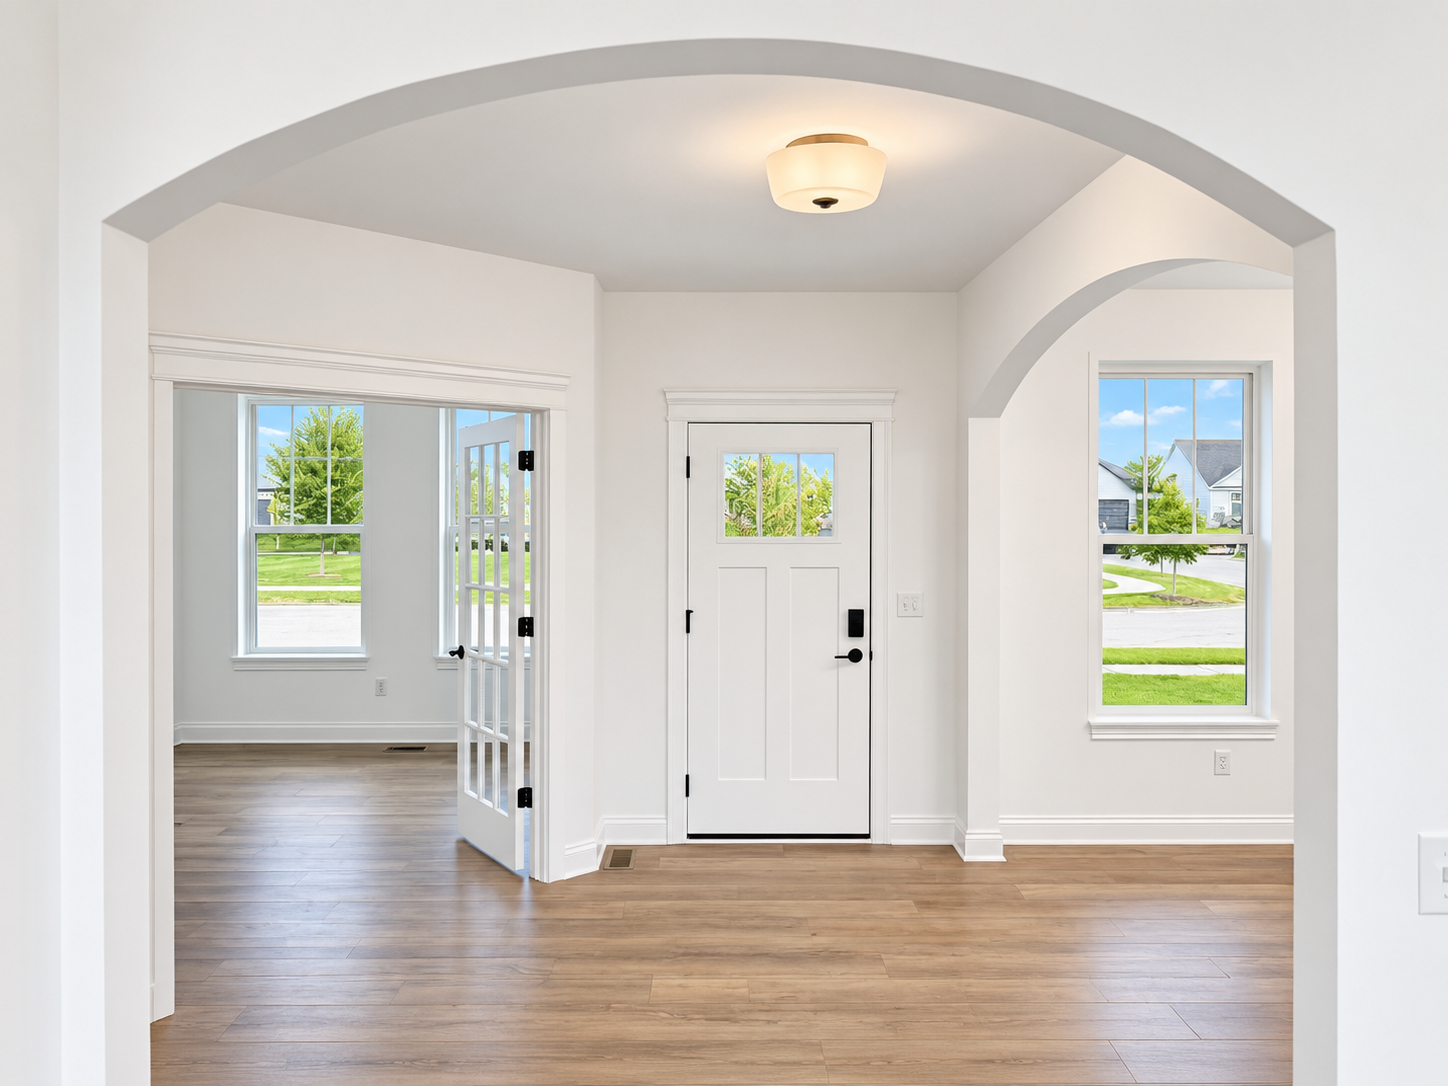
Matte Black Door Hardware
Interior Farmhouse Trim
Split-Color Kitchen Cabinetry
Quartz Countertops in Kitchen
2-Story Great Room
Interior Walls Painted SW Pearly White 7009
563-275-3592
info@silverthornehomebuilders.com
Click to enlarge and zoom.


Contact us about 1825 S 5th Street